Save
Ask
Tour
Hide
Share
$2,475,000
17 Days On Site

160 Carey
Canmore, AB T1W 2R4

For Sale|Single Family Residence|Active
5
Beds
4
Total Baths
3
Full Baths
1
Partial Bath
2,080
SqFt
$1,190
/SqFt
1996
Built
Subdivision:
Homesteads
County:
Bighorn No. 8, M.D. of
Call Now: 403-278-8663
Is this the listing for you? We can help make it yours.
403-278-8663
160 Carey160 Carey160 Carey160 Carey
Save
Ask
Tour
Hide
Share

Mortgage Calculator

Monthly Payment (Est.)

$11,292
Calculator powered by Showcase IDX, a Constellation1 Company. Copyright ©2026 Information is deemed reliable but not guaranteed.

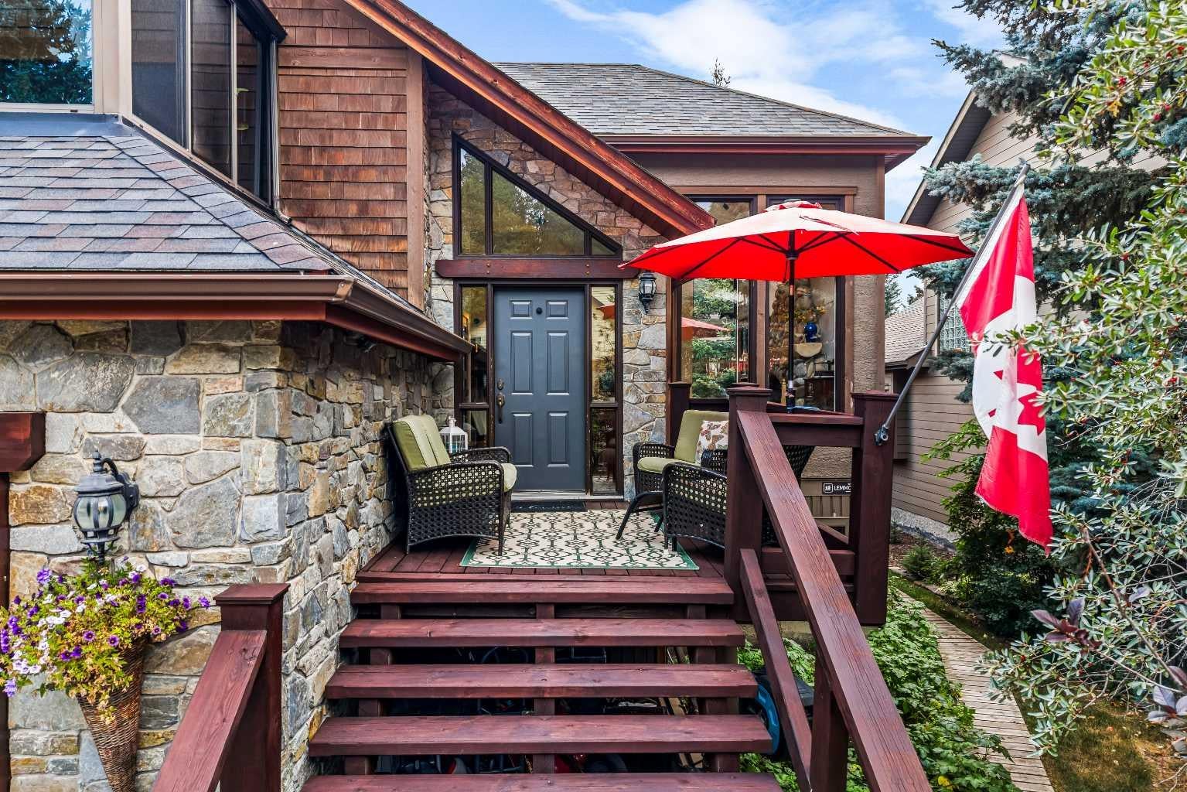
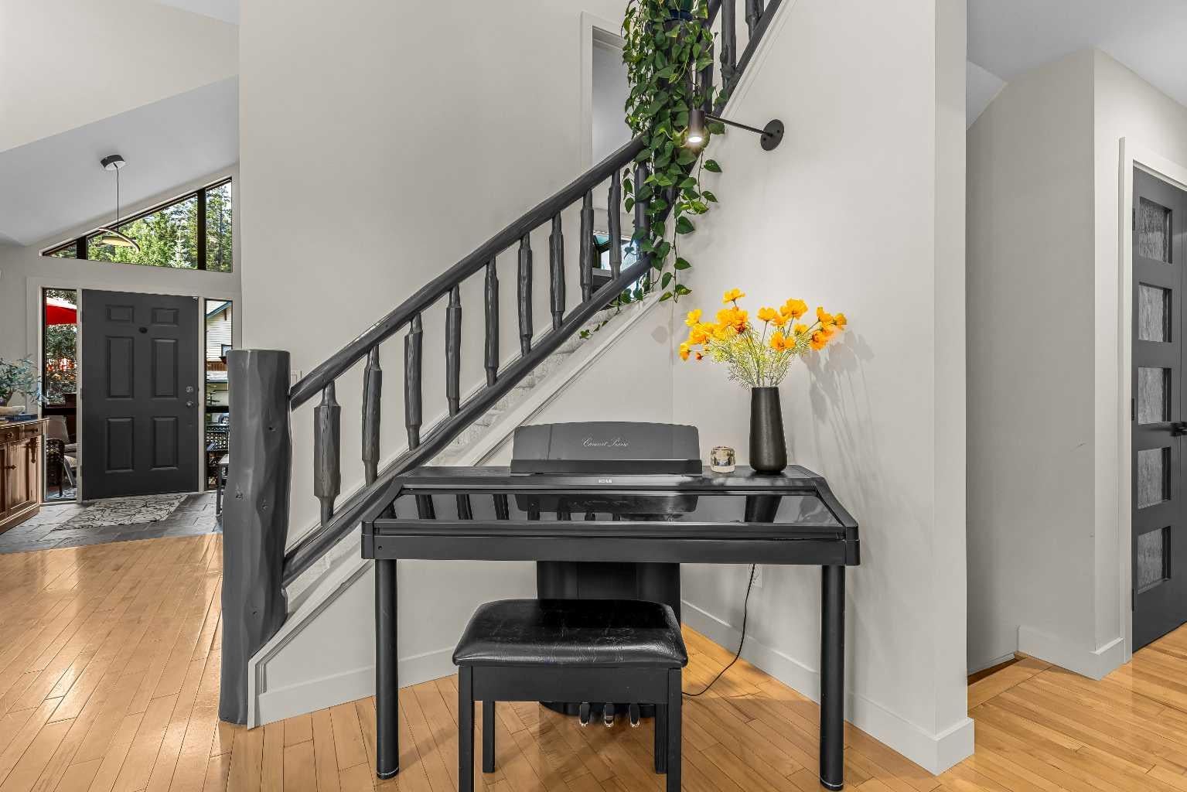
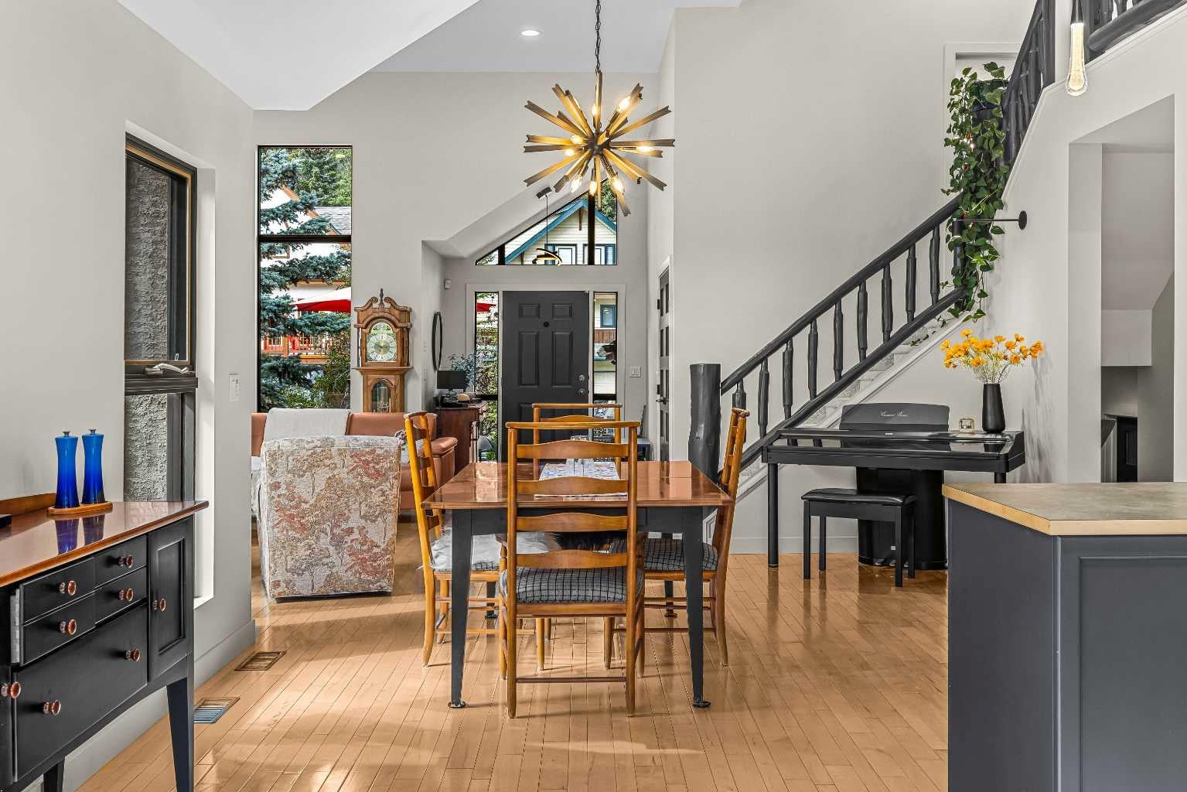
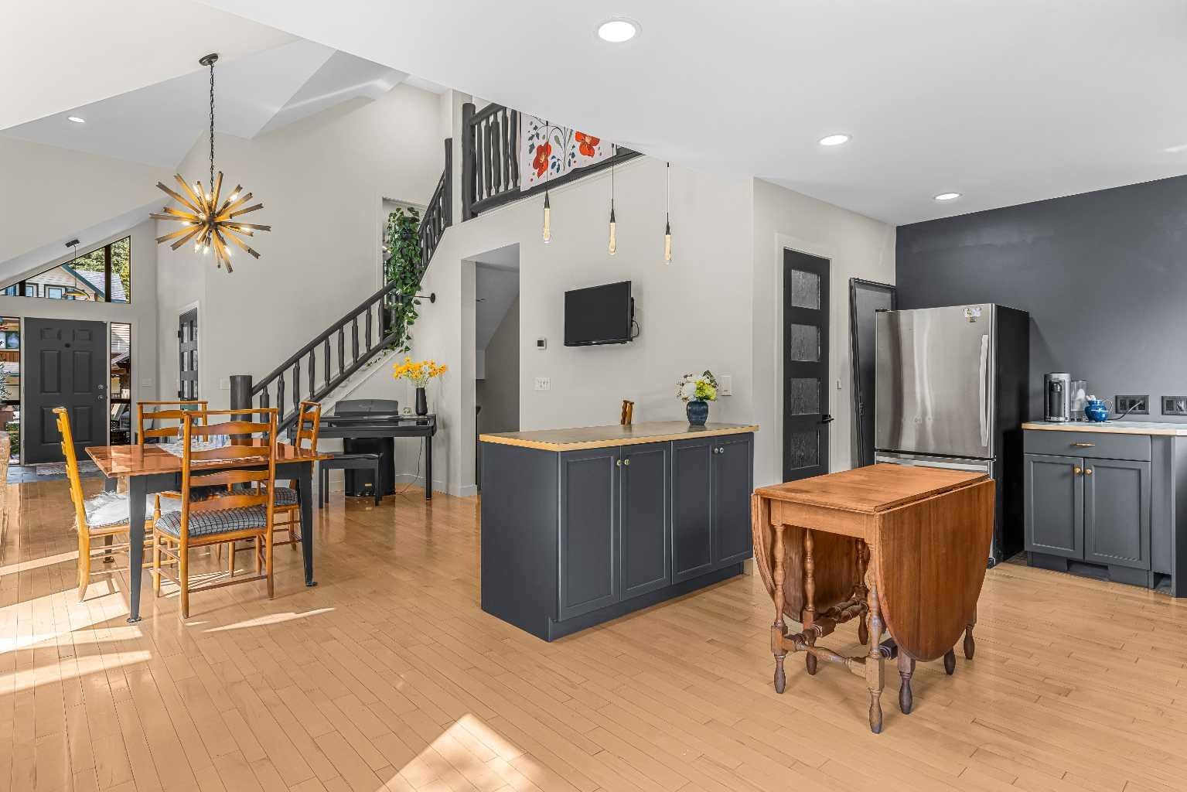
Set on a beautifully landscaped 7,287 sq. ft. lot in Canmore’s Homesteads, this distinctive 5-bedroom, 4-bathroom home offers generous living space, mountain views and exceptional indoor-outdoor living. The bright main level features vaulted ceilings, hardwood flooring and a dramatic living room centered around a river-rock fireplace with gas stove. The spacious primary retreat has been beautifully renovated and opens to a year-round solarium with heated floors, electric fireplace, pop-up TV and views toward Lawrence Grassi and Ha Ling Peak. Outside, mature landscaping creates a private garden setting with a pond/water feature, garden plots, multiple sitting areas and expansive decks. The versatile lower level features heated floors, two bedrooms, a bathroom, partially completed kitchenette and two separate exterior entrances. Additional comforts include central A/C and an attached double garage with heated floor and separate side access. A truly unique Canmore home with character, privacy and room to enjoy every season.

Save
Ask
Tour
Hide
Share
Listing Snapshot
Price 
$2,475,000
Days On Site 
17 Days
Bedrooms 
5
Inside Area (SqFt) 
2,080 sqft
Total Baths 
4
Full Baths 
3
Partial Baths 
1
Lot Size 
0.17 Acres
Year Built 
1996
MLS® Number 
A2341854
Status 
Active
Property Tax 
$8,217.97
Maintenance Fees 
N/A
Sq Ft Source 
N/A
Friends & Family
Recent Activity
3 weeks agoListing first seen on site
3 weeks agoListing updated with changes from the MLS®
General Features
Acres 
0.17
Attached Garage 
Yes
Garage 
Yes
Garage Spaces 
2
Parking 
On StreetAttachedGarageDrivewayGarage Door Opener
Parking Spaces 
4
Property Sub Type 
Single Family Residence
Style 
2 Storey Split
Zoning 
R1
Interior Features
Appliances 
DishwasherElectric RangeMicrowaveRefrigeratorWasher/Dryer
Basement 
FullPartially FinishedExterior EntryWalk-Out AccessWalk-Up Access
Cooling 
Central Air
Fireplace 
Yes
Fireplace Features 
ElectricGas
Fireplaces 
4
Flooring 
CarpetCeramic TileHardwood
Heating 
ElectricExhaust FanFireplace(s)Forced AirNatural Gas
Interior 
Ceiling Fan(s)ChandelierDouble VanityHigh CeilingsOpen FloorplanPantryRecessed LightingSoaking TubVaulted Ceiling(s)
Laundry Features 
In BasementMultiple LocationsOther
Window Features 
Window Coverings
2pc Bathroom 
Dimensions - 6`2" x 5`0"Level - Main
3pc Bathroom 
Dimensions - 13`4" x 17`5"Level - Lower
5pc Ensuite bath 
Dimensions - 13`4" x 7`5"Level - Second
Bedroom 
Dimensions - 9`9" x 11`3"Level - Main
Bedroom - Primary 
Dimensions - 22`10" x 13`2"Level - Second
Dining Room 
Dimensions - 12`6" x 8`3"Level - Main
Game Room 
Dimensions - 21`8" x 30`8"Level - Basement
Kitchen 
Dimensions - 19`2" x 9`0"Level - Main
Living Room 
Dimensions - 22`4" x 17`0"Level - Main
Sunroom/Solarium 
Dimensions - 15`0" x 7`7"Level - Second
Save
Ask
Tour
Hide
Share
Exterior Features
Construction Details 
Other
Exterior 
Fire PitOtherPrivate EntrancePrivate Yard
Frontage 
16.00M 52`6"
Lot Features 
Back YardFront YardLandscapedOpen LotOtherSee RemarksViewsWooded
Patio And Porch 
DeckPatioWrap Around
Roof 
ShingleAsphalt
Waterfront Features 
LakePond
Windows/Doors 
Window Coverings
Community Features
Community Features 
LakeOtherParkPlayground
Listing courtesy of Marc See of GRASSROOTS REALTY GROUP

Listing information is provided by Participants of the Alberta One Realty Listing Services (Pillar 9). IDX information is provided exclusively for personal, non-commercial use, and may not be used for any purpose other than to identify prospective properties consumers may be interested in purchasing. Information is deemed reliable but not guaranteed. Copyright 2026, Alberta One Realty Listing Services (Pillar 9)
Last checked 2026-09-20 01:29 PM UTC

Neighborhood & Commute
Source: Walkscore
Save
Ask
Tour
Hide
Share