Save
Ask
Tour
Hide
Share
$549,000
13 Days On Site

32 Lakewood Circle
Strathmore, AB T1P 0G6

For Sale|Single Family Residence|Active
3
Beds
3
Total Baths
2
Full Baths
1
Partial Bath
2,001.73
SqFt
$274
/SqFt
2015
Built
Subdivision:
Lakewood
County:
Wheatland County
Call Now: 403-278-8663
Is this the listing for you? We can help make it yours.
403-278-8663
32 Lakewood Circle32 Lakewood Circle32 Lakewood Circle32 Lakewood Circle
Save
Ask
Tour
Hide
Share

Mortgage Calculator

Monthly Payment (Est.)

Enter an interest rate to see your estimated monthly payment.
Calculator powered by Showcase IDX, a Constellation1 Company. Copyright ©2026 Information is deemed reliable but not guaranteed.

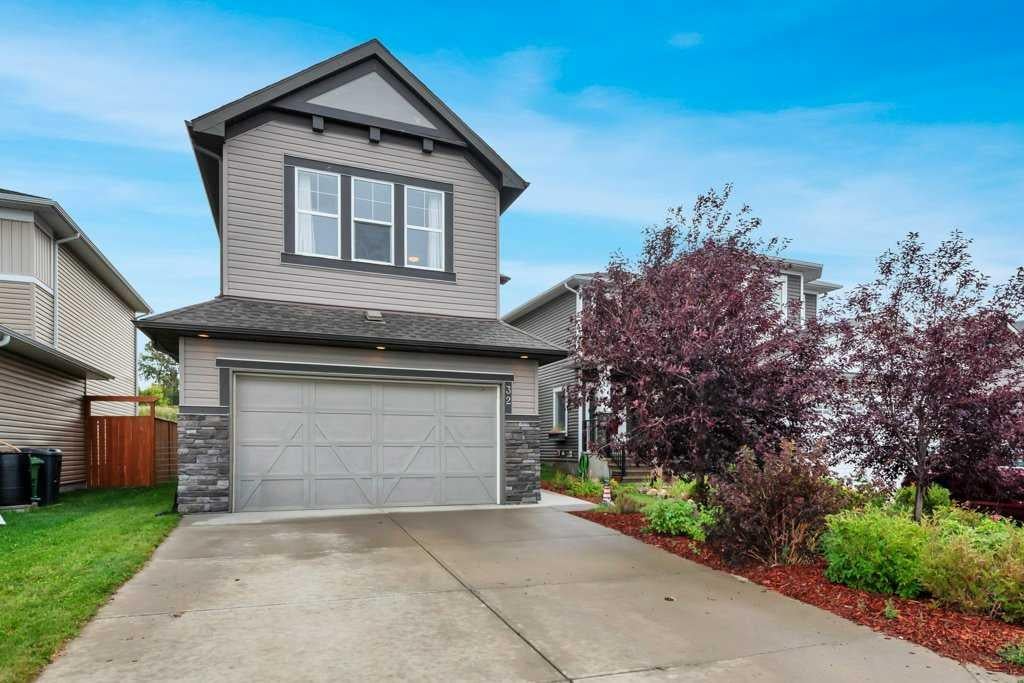
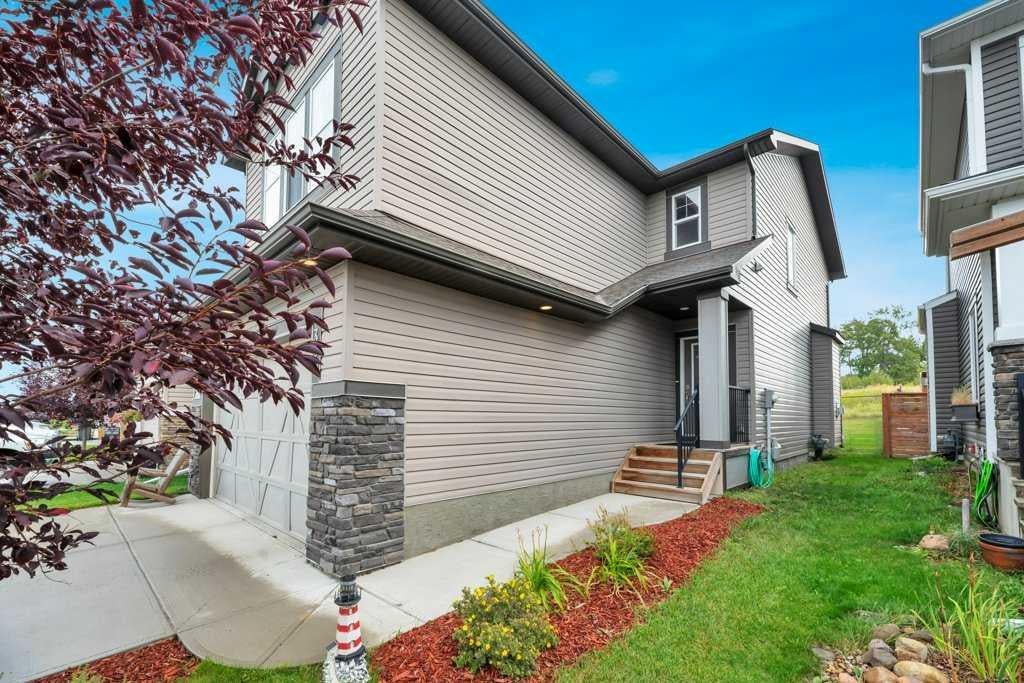
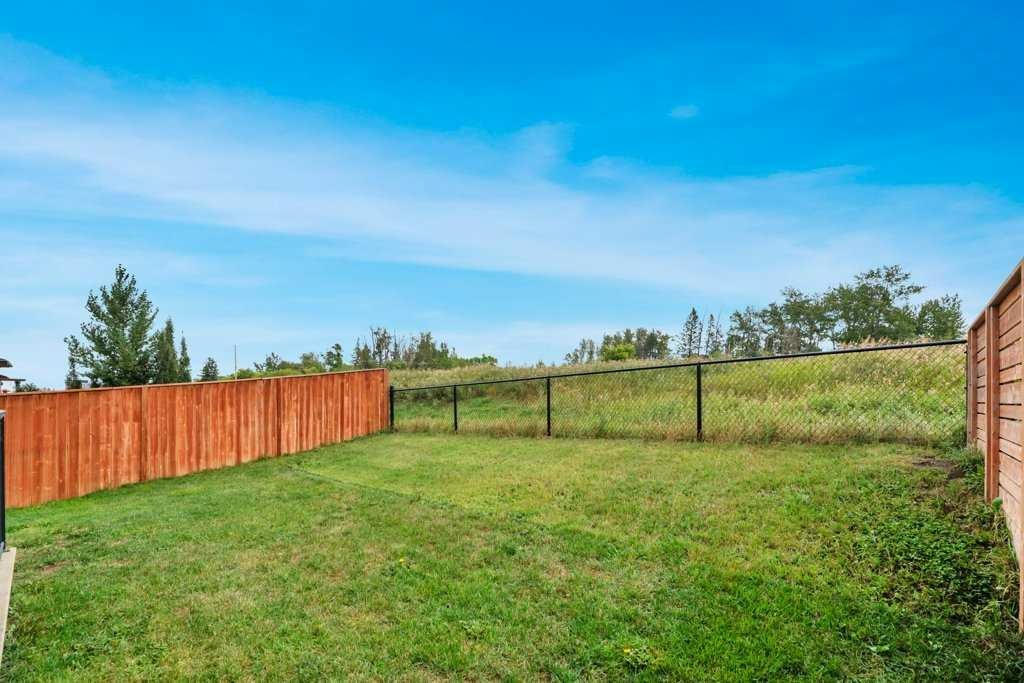
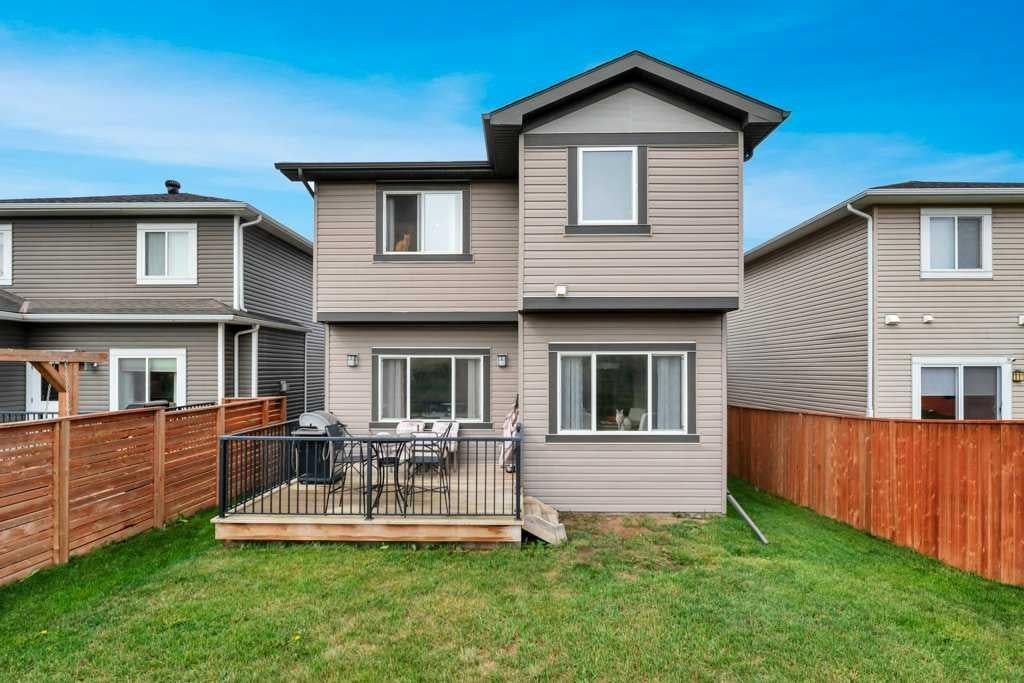
OPEN HOUSE SATURDAY SEPTEMBER 12TH BETWEEN 12:00 - 2:00 PM PRICED TO SELL & READY FOR QUICK POSSESSION! Don't miss this incredible opportunity at 32 Lakewood Circle in Strathmore. This beautifully maintained two-Storey former Lakewood show home offers exceptional value, ,plenty of space and the opportunity for a quick possession-perfect for buyers looking to make their move without the wait! Step inside to a bright and inviting main floor featuring laminate and tile flooring throughout. The Spacious living room is highlighted by a stunning stone gas fireplace with plenty of room above for a large TV, creating the perfect gathering space for family and friends. The kitchen features stainless steel appliances which flows beautifully into the main living and dining area, A main floor office provides an ideal space for working from home, while the large mudroom off the garage adds everyday convenience and plenty of room for a busy houseful. Upstairs, you'll find three generous bedrooms, convenient upper-level laundry and a large bonus room offering additional space for relaxing, movie nights, or a family play area. Carpeted upstairs adds warmth and comfort between the levels. Outside , enjoy the beautiful landscaped and private backyard with a large deck and gas line for the barbeque-perfect for summers. The large garage provides excellent space for vehicles and additional storage. An added feature of this home is the cistern and sprinkler system located in the basement, designed as an additional fire-safety measure for the property. Beautifully maintained, exceptionally clean and showcasing thoughtful finishing expect of a show home, 32 Lakewood Circle is move-in ready, well priced and ready to welcome it's new owners.

Save
Ask
Tour
Hide
Share
Listing Snapshot
Price 
$549,000
Days On Site 
13 Days
Bedrooms 
3
Inside Area (SqFt) 
2,001.73 sqft
Total Baths 
3
Full Baths 
2
Partial Baths 
1
Lot Size 
0.09 Acres
Year Built 
2015
MLS® Number 
A2343196
Status 
Active
Property Tax 
$4,537
Maintenance Fees 
N/A
Sq Ft Source 
N/A
Friends & Family
Recent Activity
2 weeks agoListing first seen on site
2 weeks agoListing updated with changes from the MLS®
General Features
Acres 
0.09
Attached Garage 
Yes
Garage 
Yes
Garage Spaces 
2
Levels 
Two
Parking 
Garage Door OpenerOn StreetAttachedGarage
Parking Spaces 
4
Property Sub Type 
Single Family Residence
SqFt Above 
2001.73
SqFt Below 
724.96
Style 
2 Storey
Zoning 
R1S
Interior Features
Appliances 
DishwasherElectric OvenRefrigeratorWasher/DryerElectric Range
Basement 
FullUnfinished
Fireplace 
Yes
Fireplace Features 
Family RoomGasStone
Fireplaces 
1
Flooring 
CarpetLaminateTile
Heating 
Forced Air
Interior 
Built-in FeaturesDouble VanityGranite CountersKitchen IslandPantryWalk-In Closet(s)
Laundry Features 
Upper Level
Window Features 
Window Coverings
2pc Bathroom 
Dimensions - 7`0" x 2`9"Level - Main
4pc Bathroom 
Dimensions - 9`11" x 5`11"Level - Upper
Bedroom 
Dimensions - 9`11" x 10`7"Level - Upper
Bedroom - Primary 
Dimensions - 12`8" x 16`2"Level - Upper
Bonus Room 
Dimensions - 16`0" x 13`9"Level - Upper
Den 
Dimensions - 10`1" x 8`0"Level - Main
Dining Room 
Dimensions - 10`2" x 8`11"Level - Main
Kitchen 
Dimensions - 10`3" x 11`1"Level - Main
Laundry 
Dimensions - 6`4" x 7`7"Level - Upper
Living Room 
Dimensions - 12`9" x 14`0"Level - Main
Mud Room 
Dimensions - 9`0" x 6`0"Level - Main
Save
Ask
Tour
Hide
Share
Exterior Features
Construction Details 
Vinyl Siding
Exterior 
Private Yard
Fencing 
Fenced
Frontage 
11.04M 36`3"
Lot Features 
Back YardFront YardLandscaped
Patio And Porch 
Deck
Roof 
ShingleAsphalt
Windows/Doors 
Window Coverings
Community Features
Association Amenities 
Golf CourseParkPlayground
Community Features 
SidewalksStreet Lights
Listing courtesy of Cheryl Smith of RE/MAX Complete Realty

Listing information is provided by Participants of the Alberta One Realty Listing Services (Pillar 9). IDX information is provided exclusively for personal, non-commercial use, and may not be used for any purpose other than to identify prospective properties consumers may be interested in purchasing. Information is deemed reliable but not guaranteed. Copyright 2026, Alberta One Realty Listing Services (Pillar 9)
Last checked 2026-09-22 09:05 AM UTC

Neighborhood & Commute
Source: Walkscore
Save
Ask
Tour
Hide
Share