Save
Ask
Tour
Hide
Share
$559,900
11 Days On Site

816 Lakewood Circle
Strathmore, AB T1P 0G7

For Sale|Single Family Residence|Active
4
Beds
4
Total Baths
3
Full Baths
1
Partial Bath
1,521.78
SqFt
$368
/SqFt
2018
Built
Subdivision:
Lakewood
County:
Wheatland County
Call Now: 403-278-8663
Is this the listing for you? We can help make it yours.
403-278-8663
816 Lakewood Circle816 Lakewood Circle816 Lakewood Circle816 Lakewood Circle
Save
Ask
Tour
Hide
Share

Mortgage Calculator

Monthly Payment (Est.)

Enter an interest rate to see your estimated monthly payment.
Calculator powered by Showcase IDX, a Constellation1 Company. Copyright ©2026 Information is deemed reliable but not guaranteed.

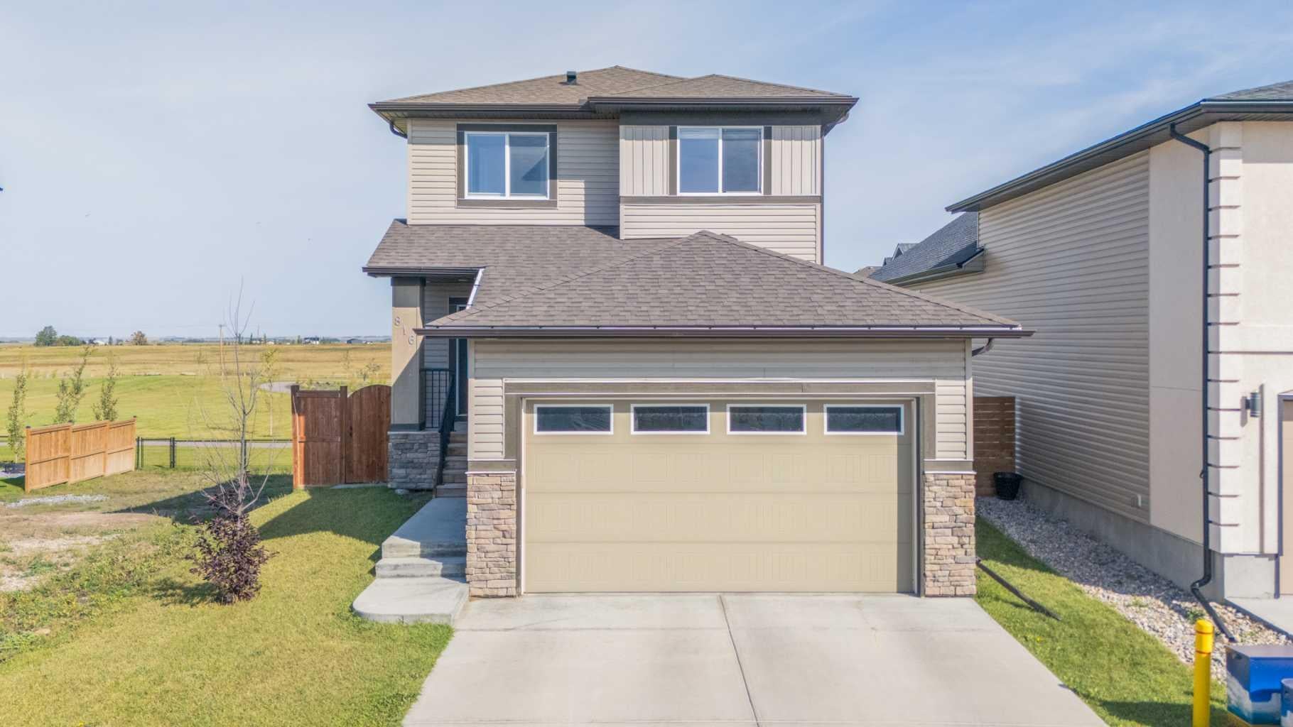
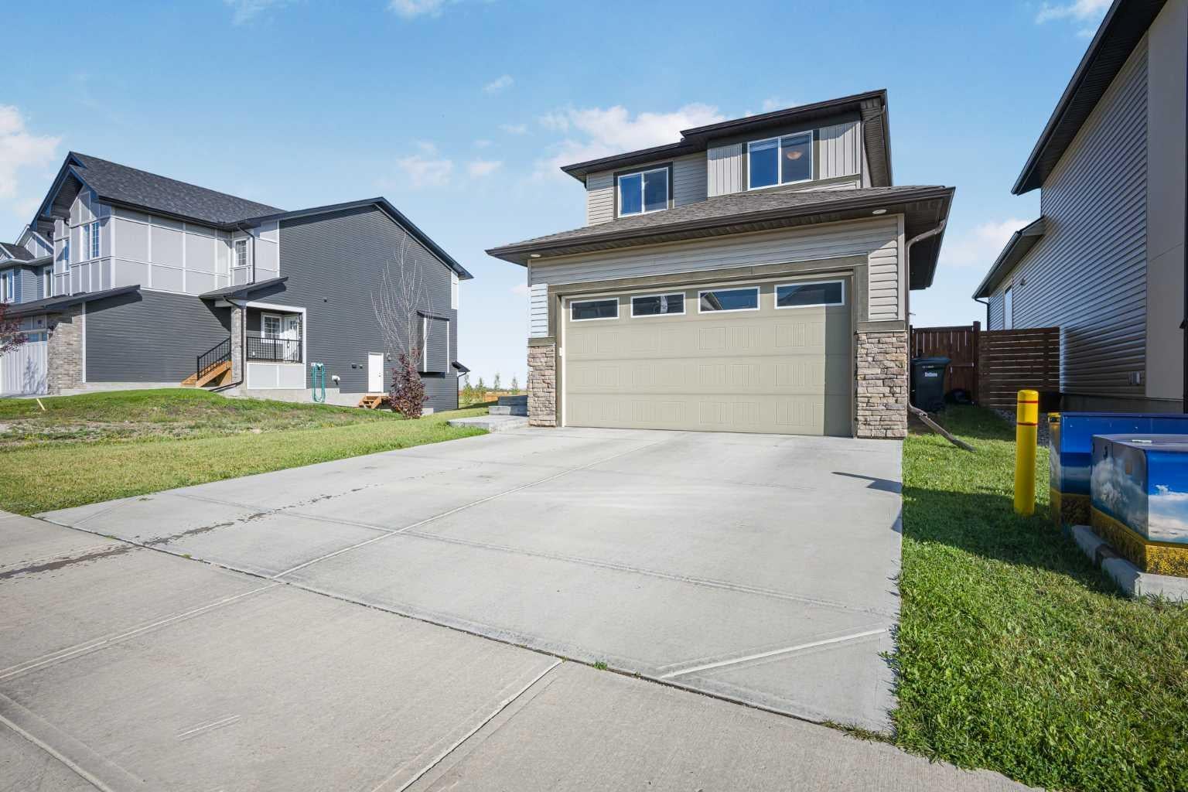
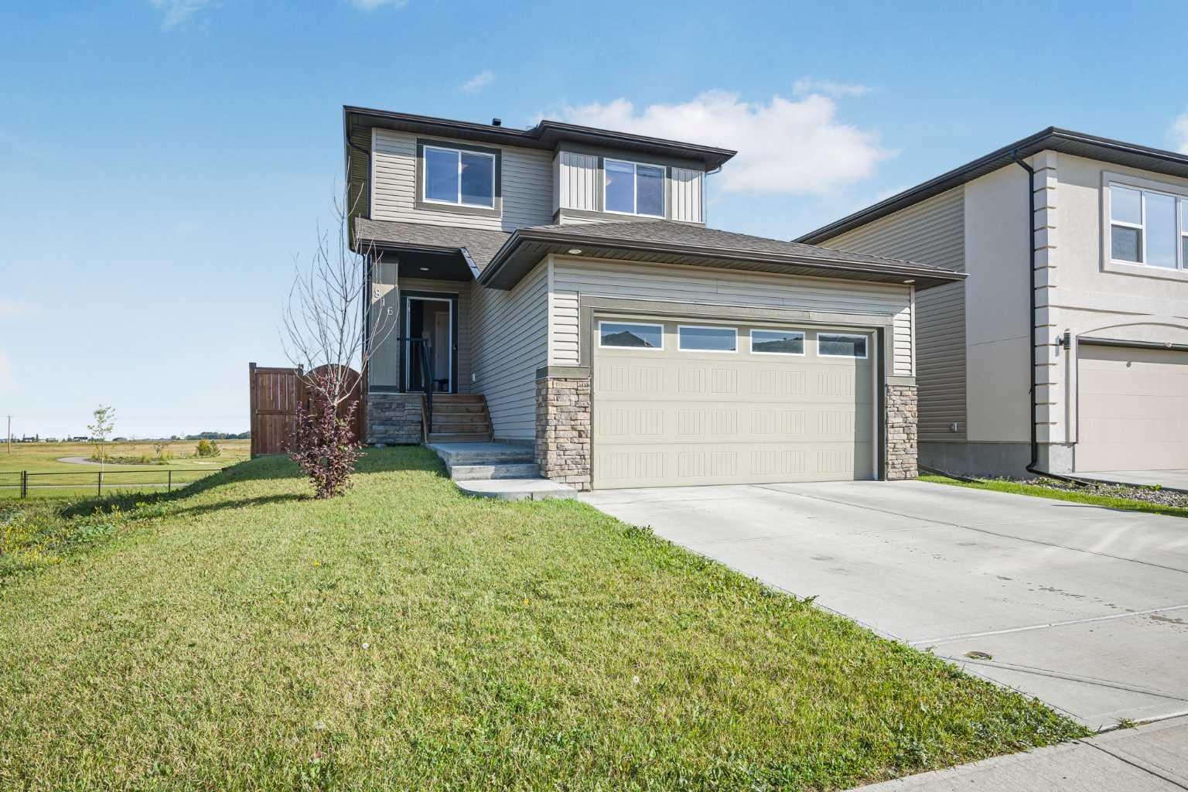
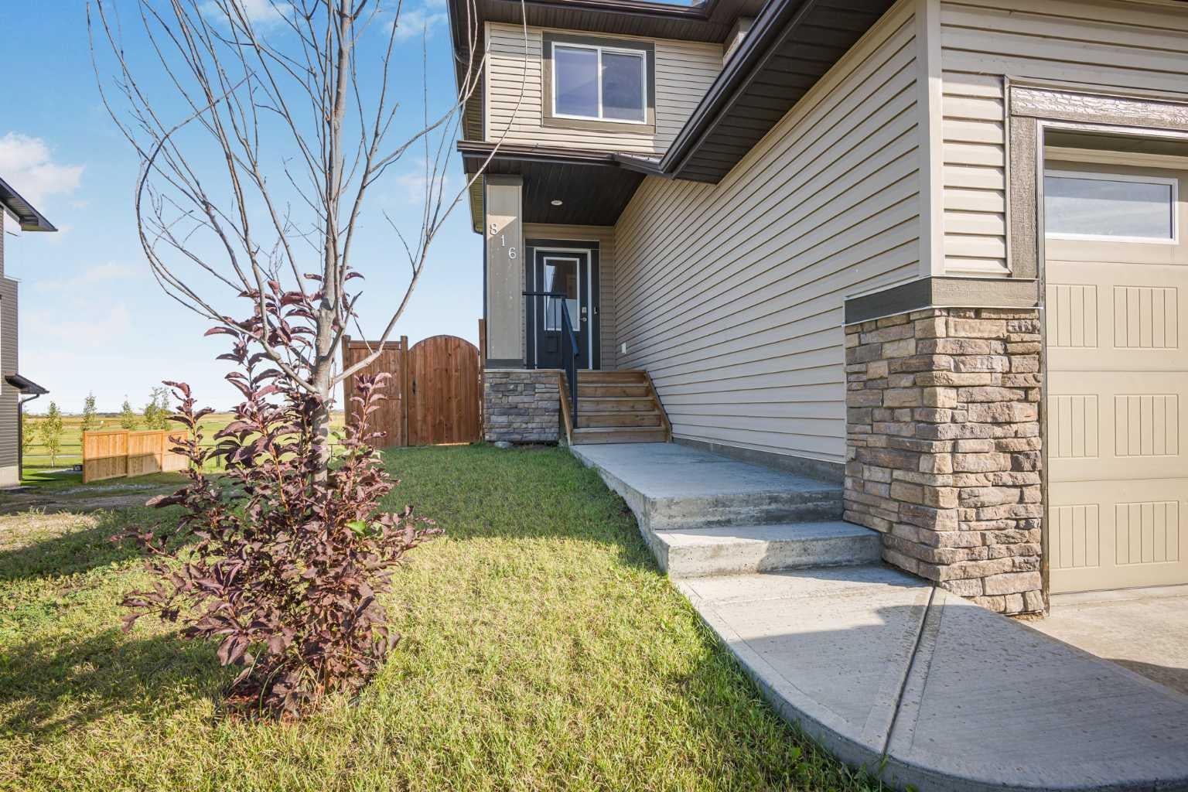
Welcome to 816 Lakewood Circle, a bright and inviting detached home in the desirable lake community of Lakewood—an ideal fit for young families, first time buyers, or anyone looking for comfort and everyday convenience at an affordable price point. Offering over 2,197 sq. ft. of total living space, this well designed two-storey home features an open main floor where the living room, dining area, and kitchen flow seamlessly together, creating a warm and functional space for family time or entertaining. The kitchen offers stainless steel appliances, ample cabinetry, a large walk-through pantry, and a centre island with an eat-up area, while the upper deck overlooks the spacious backyard with no neighbours behind and open landscape views. Ideal for guests, a spacious foyer and closet space connects with a 2-piece bathroom that completes the main floor. Upstairs, you’ll find three generous bedrooms and a 4-piece bathroom, as well as a comfortable primary suite with a walk-in closet and private ensuite, along with large windows that bring in plenty of natural light throughout the home. The fully finished walkout basement adds incredible flexibility with a spacious family room, fourth bedroom, 3-piece bathroom, and direct access to the lower deck and backyard—perfect for guests, older children, a home office, or additional living space. Complete with 4 bedrooms, 3.5 bathrooms, a double attached garage, upper and lower outdoor spaces, and a peaceful setting close to the lake, parks, schools, golf courses, shopping, and entertainment, this home delivers the lifestyle, layout, and value today’s families are looking for!

Save
Ask
Tour
Hide
Share
Listing Snapshot
Price 
$559,900
Days On Site 
11 Days
Bedrooms 
4
Inside Area (SqFt) 
1,521.78 sqft
Total Baths 
4
Full Baths 
3
Partial Baths 
1
Lot Size 
0.09 Acres
Year Built 
2018
MLS® Number 
A2343737
Status 
Active
Property Tax 
$4,232.91
Maintenance Fees 
N/A
Sq Ft Source 
N/A
Friends & Family
Recent Activity
2 weeks agoListing first seen on site
2 weeks agoListing updated with changes from the MLS®
General Features
Acres 
0.09
Attached Garage 
Yes
Garage 
Yes
Garage Spaces 
2
Levels 
Two
Parking 
AttachedGarageDriveway
Parking Spaces 
4
Property Sub Type 
Single Family Residence
SqFt Above 
1521.77
SqFt Below 
675.47
Style 
2 Storey
Zoning 
R1S
Interior Features
Appliances 
DishwasherDryerRefrigeratorWasherElectric Range
Basement 
FullFinishedExterior EntryWalk-Out Access
Fireplace 
Yes
Fireplace Features 
Electric
Fireplaces 
1
Flooring 
CarpetHardwoodTile
Heating 
Forced AirNatural Gas
Interior 
Kitchen IslandOpen Floorplan
Laundry Features 
Upper Level
2pc Bathroom 
Dimensions - 5`3" x 4`8"Level - Main
3pc Bathroom 
Dimensions - 7`7" x 5`1"Level - Basement
4pc Bathroom 
Dimensions - 8`7" x 4`11"Level - Second
4pc Ensuite bath 
Dimensions - 12`3" x 10`9"Level - Second
Bedroom 
Dimensions - 10`3" x 10`4"Level - Second
Bedroom - Primary 
Dimensions - 10`4" x 16`4"Level - Second
Dining Room 
Dimensions - 10`11" x 6`5"Level - Main
Foyer 
Dimensions - 8`8" x 6`0"Level - Main
Furnace/Utility Room 
Dimensions - 6`9" x 9`11"Level - Basement
Game Room 
Dimensions - 21`9" x 16`2"Level - Basement
Kitchen 
Dimensions - 10`11" x 11`8"Level - Main
Living Room 
Dimensions - 12`0" x 16`0"Level - Main
Save
Ask
Tour
Hide
Share
Exterior Features
Construction Details 
AsphaltConcreteStoneVinyl Siding
Fencing 
Fenced
Frontage 
3.72M 12`3"
Lot Features 
Back YardLevelRectangular Lot
Patio And Porch 
DeckPatio
Roof 
ShingleAsphalt
Waterfront Features 
Lake
Community Features
Community Features 
LakeParkPlaygroundStreet LightsTennis Court(s)
Listing courtesy of Krystian Sarna of eXp Realty

Listing information is provided by Participants of the Alberta One Realty Listing Services (Pillar 9). IDX information is provided exclusively for personal, non-commercial use, and may not be used for any purpose other than to identify prospective properties consumers may be interested in purchasing. Information is deemed reliable but not guaranteed. Copyright 2026, Alberta One Realty Listing Services (Pillar 9)
Last checked 2026-09-22 08:28 AM UTC

Neighborhood & Commute
Source: Walkscore
Save
Ask
Tour
Hide
Share