

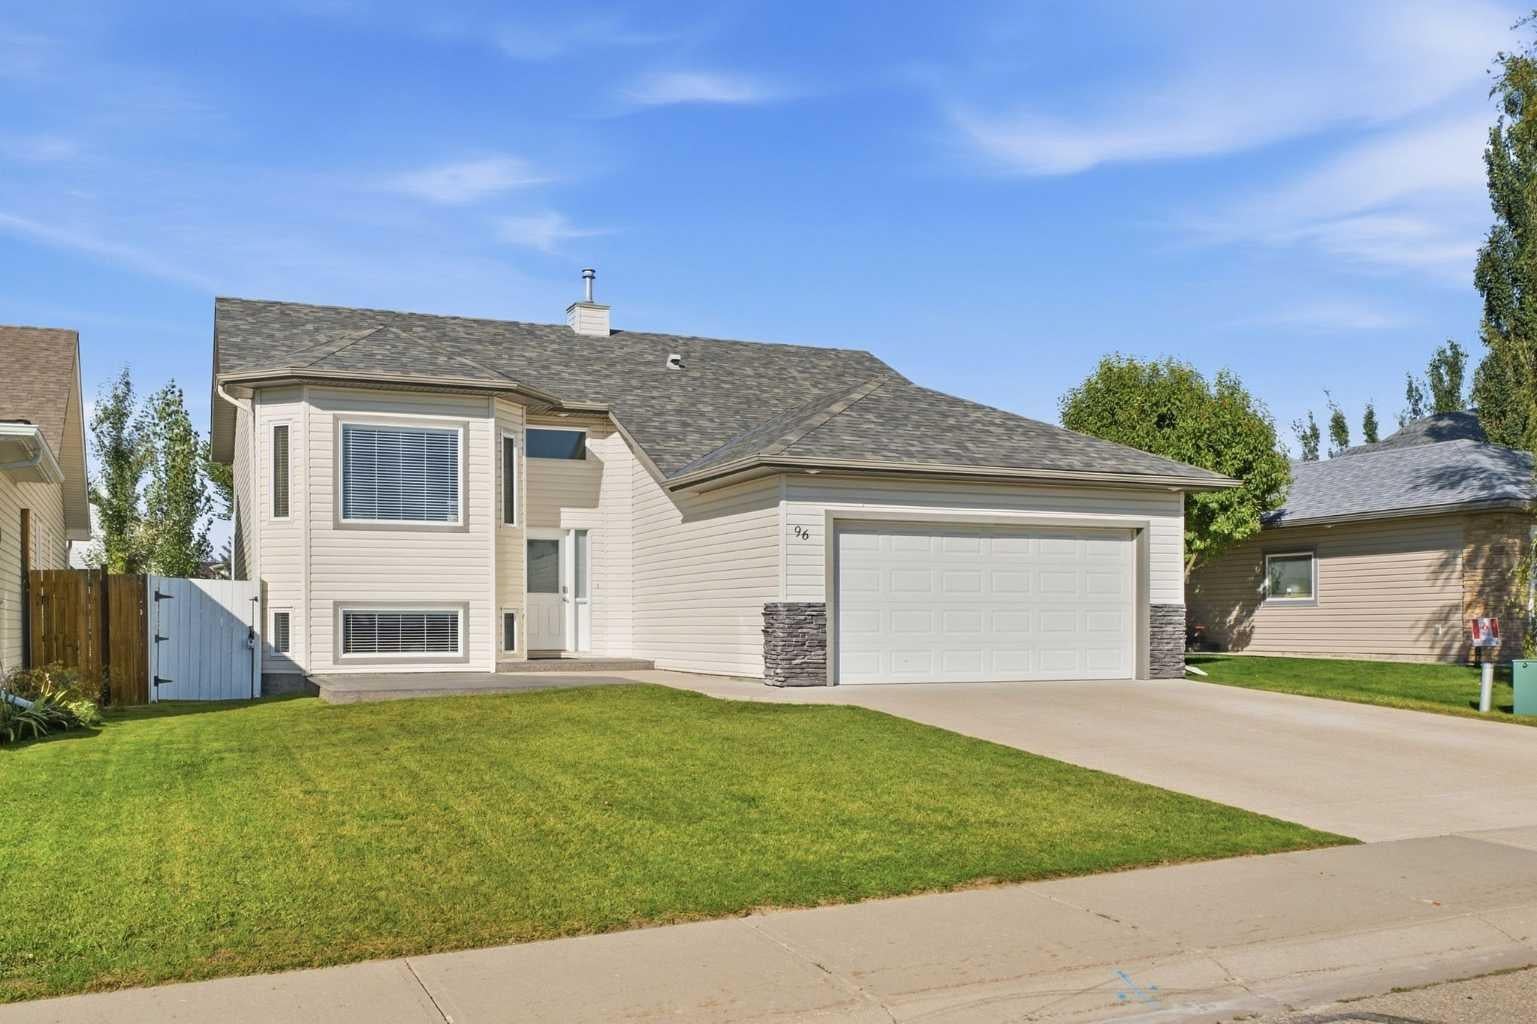
96 Hillview DriveStrathmore, AB T1P 1S6
Mortgage Calculator
Monthly Payment (Est.)
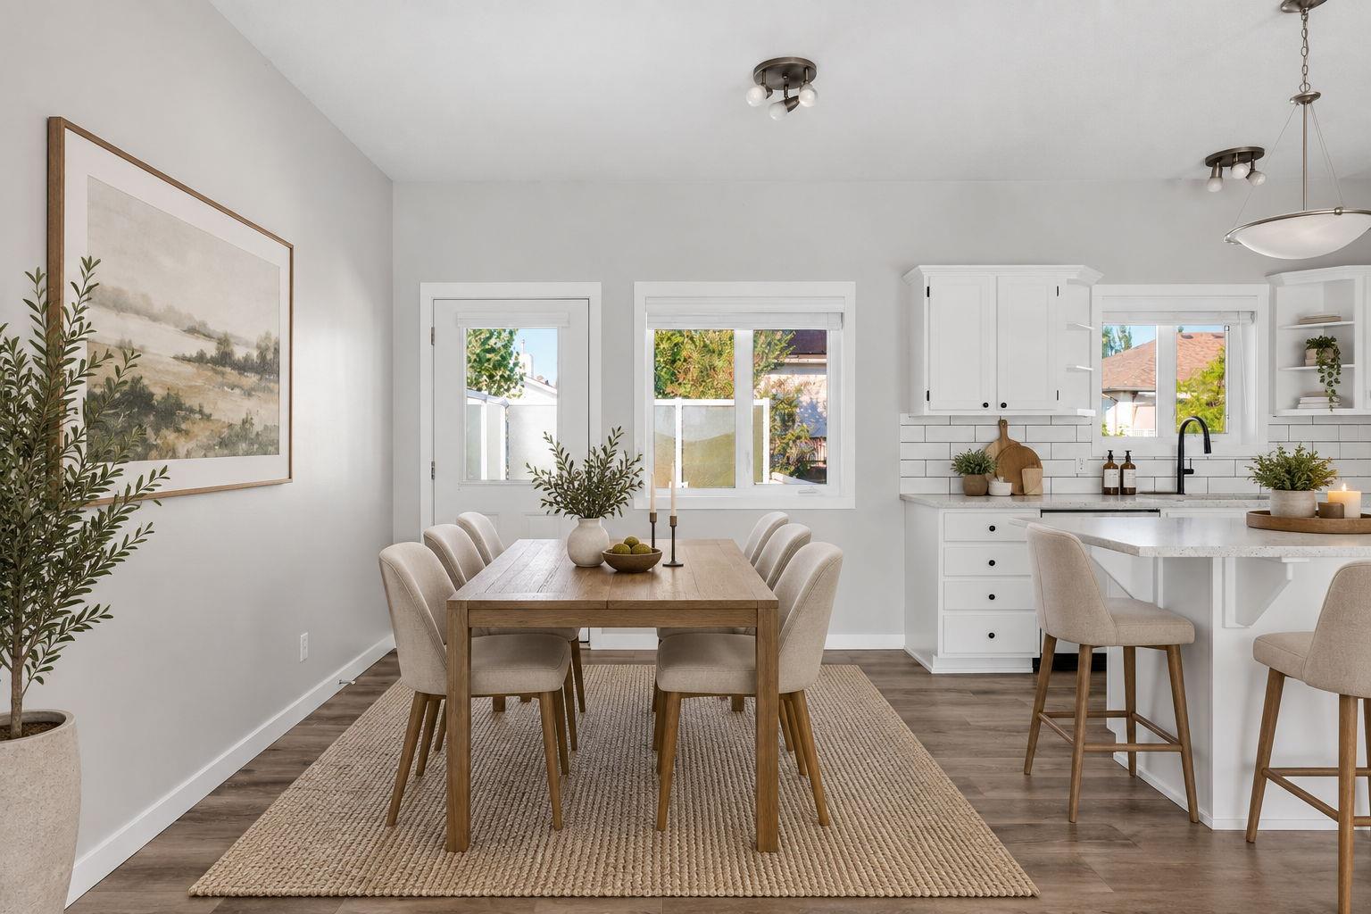
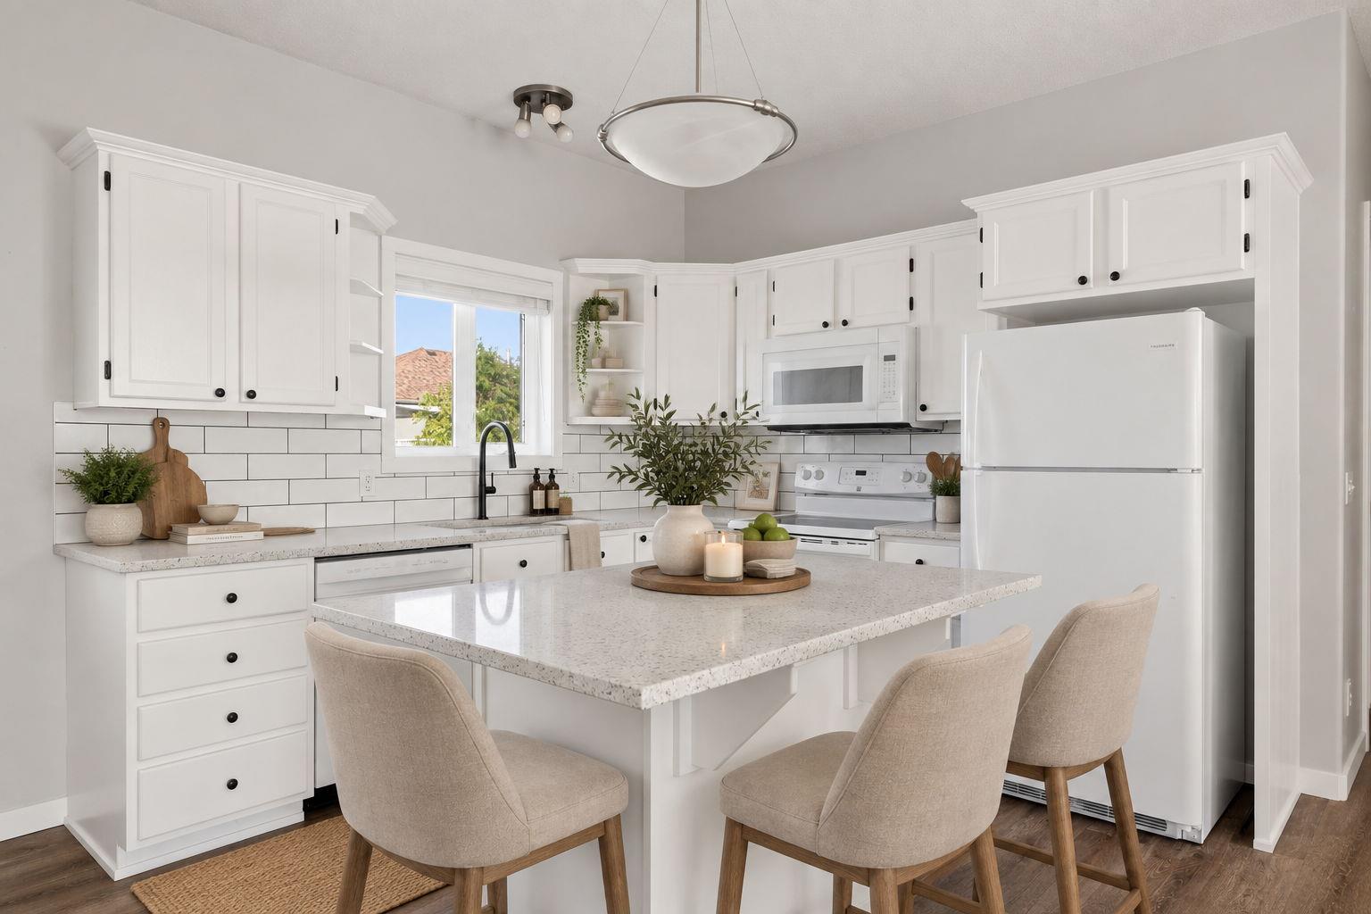
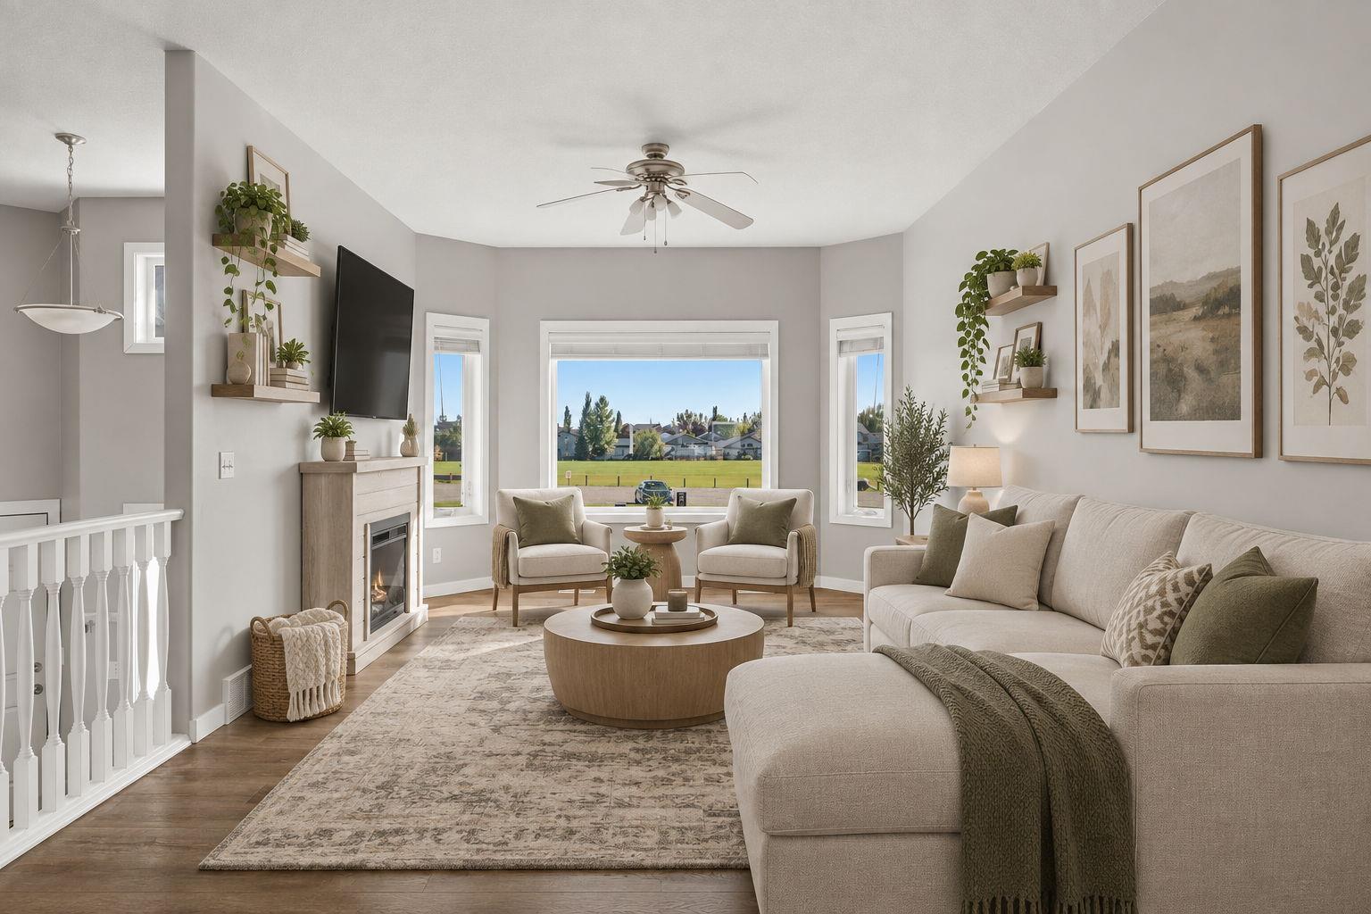
Enter an interest rate to see your estimated monthly payment.Welcome to this beautifully updated Bilevel in the sought after community of Hillview Estates. Close to schools, golf course, businesses, rec center, pool, parks and lots of walking paths. Offering over 2000 sq ft of total development, this bright and well maintained 5 bedroom, 3-bathroom home has so many upgrades. From a newer roof (2025), flooring, paint, washer & dryer, shed, privacy glass on deck, New dishwasher, and the list goes on! Step inside and your welcomed by a spacious and charming foyer. The main floor features a bright open concept with a generous sized living room that flows into the dining area and well-appointed kitchen with quartz counters, island and plenty of cabinets. Completing the main level you will find a 4 pc bathroom and 3 bedrooms including the primary bedroom with walk-in closet and a 4pc ensuite. Oh and no worries about the newer Hunter Douglas blinds..they come with a lifetime warranty. The fully finished basement has sunshine windows to let a lot of light in and not feel like a basement so no worries there! 2 more large bedrooms and a 4pc bathroom along with a laundry area and massive family/rec room makes this home ideal for entertaining, relaxing or maybe space for you teenagers. Step out onto the back deck with privacy or head on down to a great patio space! This backyard is well maintained and feels private with lovely trees. Here you have a shed for extra storage for those yard supplies. If you want to enjoy the south facing sun we have a patio for you right outside the front door! You can enjoy the green space across and yes there is a park close by. For those cold days you will love the heated double car garage! Call your Realtor today and view this home before its gone!
| 13 hours ago | Status changed to Pending | |
| 13 hours ago | Listing updated with changes from the MLS® | |
| 6 days ago | Listing first seen on site |

Listing information is provided by Participants of the Alberta One Realty Listing Services (Pillar 9). IDX information is provided exclusively for personal, non-commercial use, and may not be used for any purpose other than to identify prospective properties consumers may be interested in purchasing. Information is deemed reliable but not guaranteed. Copyright 2026, Alberta One Realty Listing Services (Pillar 9)
Last checked 2026-09-23 09:49 AM UTC