Save
Ask
Tour
Hide
Share
$529,900
1 Day On Site

7711 39 Avenue NW
Calgary, AB T3B 1X4

For Sale|Single Family Residence|Active
4
Beds
2
Total Baths
2
Full Baths
1,007.52
SqFt
$526
/SqFt
1957
Built
Subdivision:
Bowness
County:
Calgary
Call Now: 403-278-8663
Is this the listing for you? We can help make it yours.
403-278-8663
7711 39 Avenue NW7711 39 Avenue NW7711 39 Avenue NW7711 39 Avenue NW
Save
Ask
Tour
Hide
Share

Mortgage Calculator

Monthly Payment (Est.)

$2,418
Calculator powered by Showcase IDX, a Constellation1 Company. Copyright ©2026 Information is deemed reliable but not guaranteed.

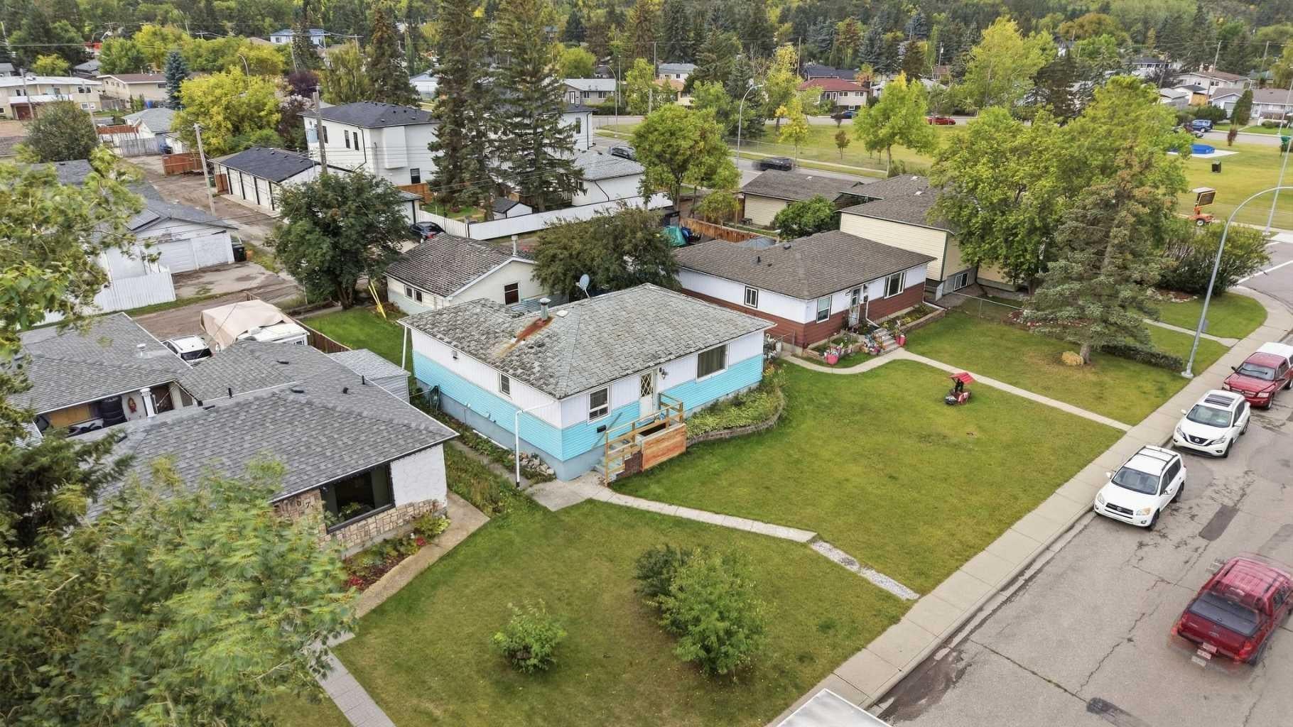
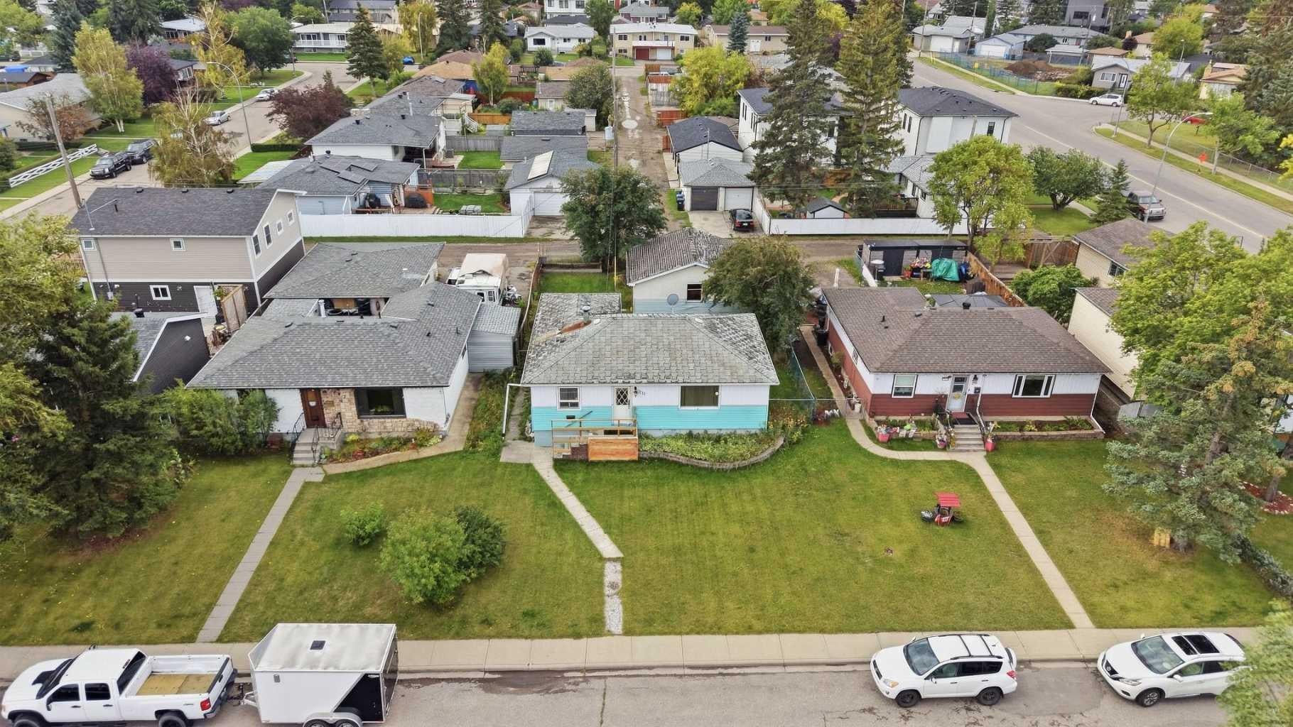
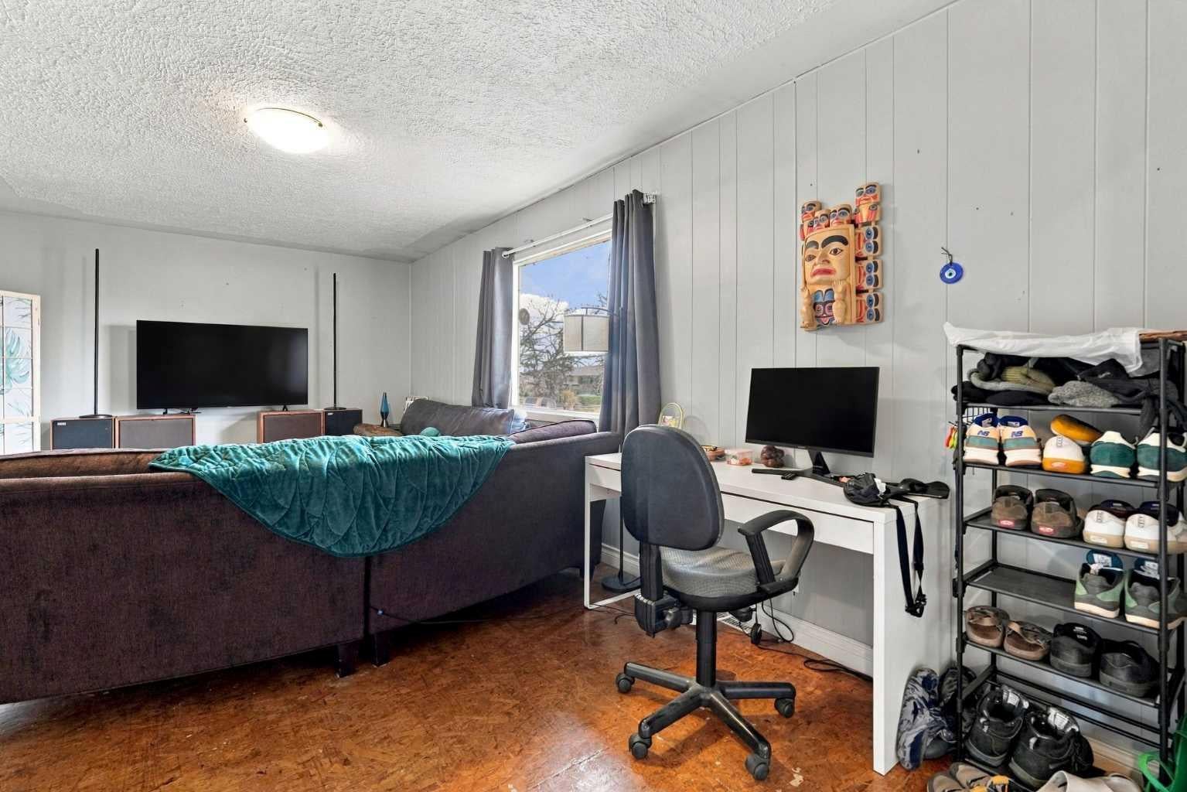
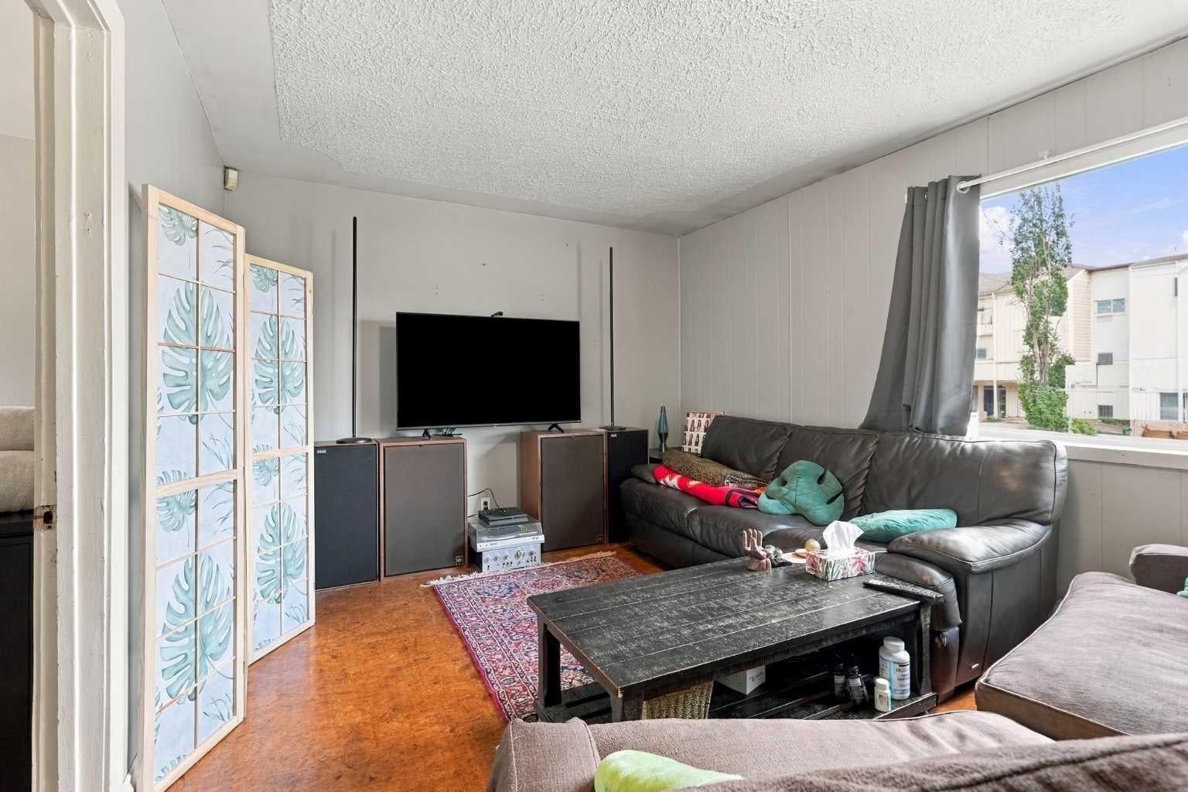
RARE R-CG DEVELOPMENT OPPORTUNITY IN BOWNESS! Attention builders, developers and investors: this 50' x 110' rectangular lot offers something increasingly difficult to find. Following the repeal of Calgary’s citywide blanket rezoning on August 4, 2026, most residential properties reverted to their previous lower-density zoning. This property remains designated R-CG, preserving a range of potential redevelopment opportunities not available to most surrounding properties. The level 5,500 sq. ft. parcel features desirable rear-lane access and supports the variety of grade-oriented housing forms available under R-CG zoning. The existing 1,007 sq. ft. bungalow offers three bedrooms on the main level, an additional bedroom and developed living space downstairs, two full bathrooms, a separate entrance, and a large double detached garage. Located in the established community of Bowness, close to parks, schools, shopping and everyday amenities, this is an exceptional opportunity to secure a well-located property where the long-term value is firmly rooted in the land and its increasingly rare R-CG zoning.

Save
Ask
Tour
Hide
Share
Listing Snapshot
Price 
$529,900
Days On Site 
1 Day
Bedrooms 
4
Inside Area (SqFt) 
1,007.52 sqft
Total Baths 
2
Full Baths 
2
Partial Baths 
N/A
Lot Size 
0.13 Acres
Year Built 
1957
MLS® Number 
A2345518
Status 
Active
Property Tax 
$3,561
Maintenance Fees 
N/A
Sq Ft Source 
N/A
Friends & Family
Recent Activity
yesterdayListing first seen on site
yesterdayListing updated with changes from the MLS®
General Features
Acres 
0.13
Garage 
Yes
Garage Spaces 
2
Levels 
One
Parking 
Garage
Parking Spaces 
2
Property Sub Type 
Single Family Residence
SqFt Above 
1007.52
SqFt Below 
672.2
Style 
Bungalow
Zoning 
R-CG
Interior Features
Appliances 
DishwasherDryerElectric RangeRefrigeratorWasher
Basement 
FullFinished
Flooring 
Linoleum
Heating 
Forced AirNatural Gas
Interior 
Laminate CountersStorageMaster Downstairs
Laundry Features 
In Basement
3pc Bathroom 
Dimensions - 13`1" x 3`4"Level - Basement
4pc Bathroom 
Dimensions - 4`10" x 7`10"Level - Main
Bedroom 
Dimensions - 8`0" x 11`3"Level - Main
Dining Room 
Dimensions - 9`7" x 11`3"Level - Main
Furnace/Utility Room 
Dimensions - 19`0" x 11`9"Level - Basement
Game Room 
Dimensions - 9`7" x 18`10"Level - Basement
Kitchen 
Dimensions - 9`6" x 11`4"Level - Main
Living Room 
Dimensions - 11`0" x 19`11"Level - Main
Save
Ask
Tour
Hide
Share
Exterior Features
Construction Details 
Vinyl SidingWood SidingFrame
Exterior 
Fire PitPrivate EntrancePrivate Yard
Fencing 
Fenced
Frontage 
15.24M 50`0"
Lot Features 
Back YardLevelRectangular Lot
Patio And Porch 
Deck
Roof 
ShingleAsphalt
Community Features
Community Features 
ParkPlaygroundSidewalksStreet Lights
Listing courtesy of Spencer Tonkinson of REMAX Innovations

Listing information is provided by Participants of the Alberta One Realty Listing Services (Pillar 9). IDX information is provided exclusively for personal, non-commercial use, and may not be used for any purpose other than to identify prospective properties consumers may be interested in purchasing. Information is deemed reliable but not guaranteed. Copyright 2026, Alberta One Realty Listing Services (Pillar 9)
Last checked 2026-09-18 09:31 AM UTC

Neighborhood & Commute
Source: Walkscore
Save
Ask
Tour
Hide
Share