

1724 BOW VALLEY PH02Canmore, AB T1W 2X3
Mortgage Calculator
Monthly Payment (Est.)
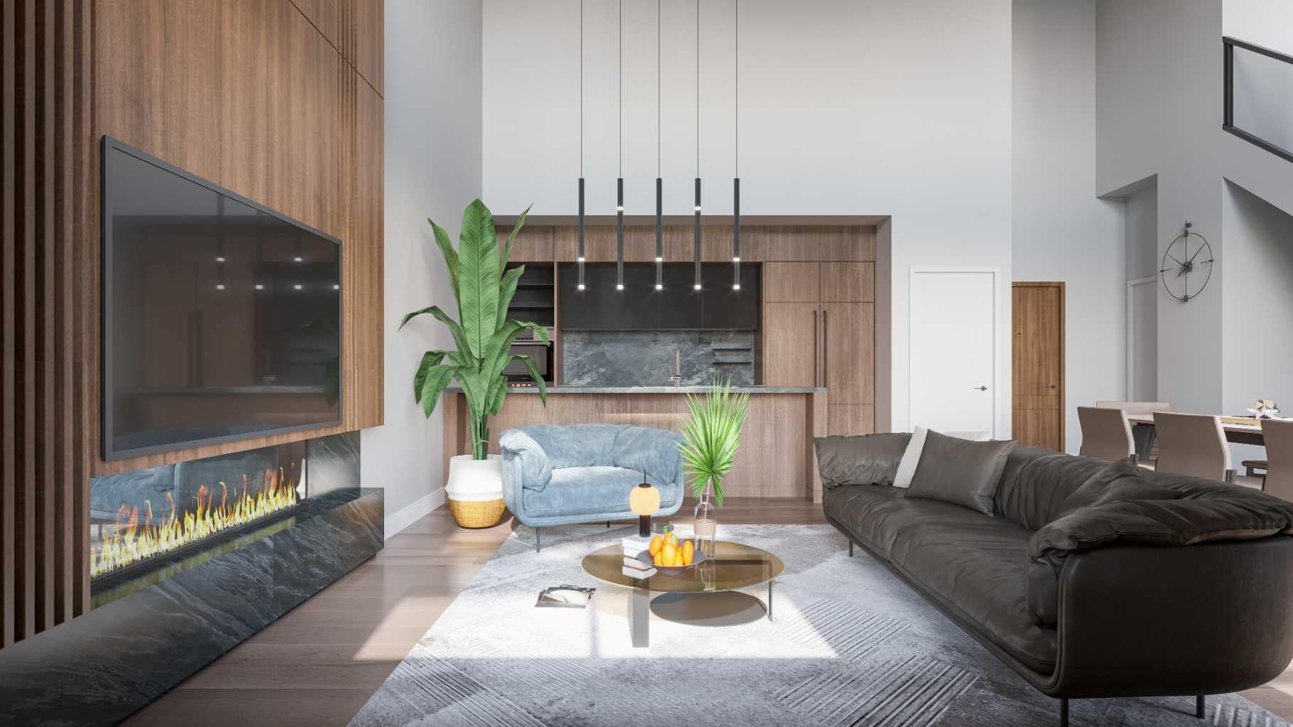
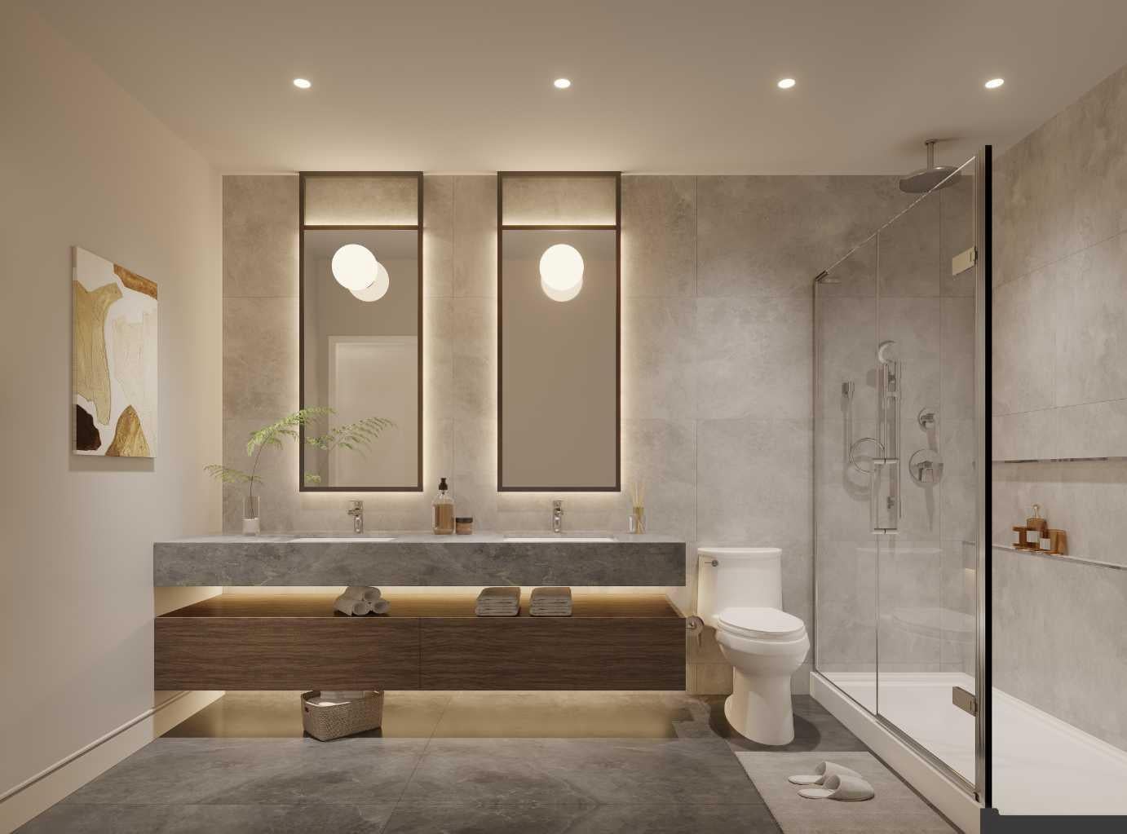
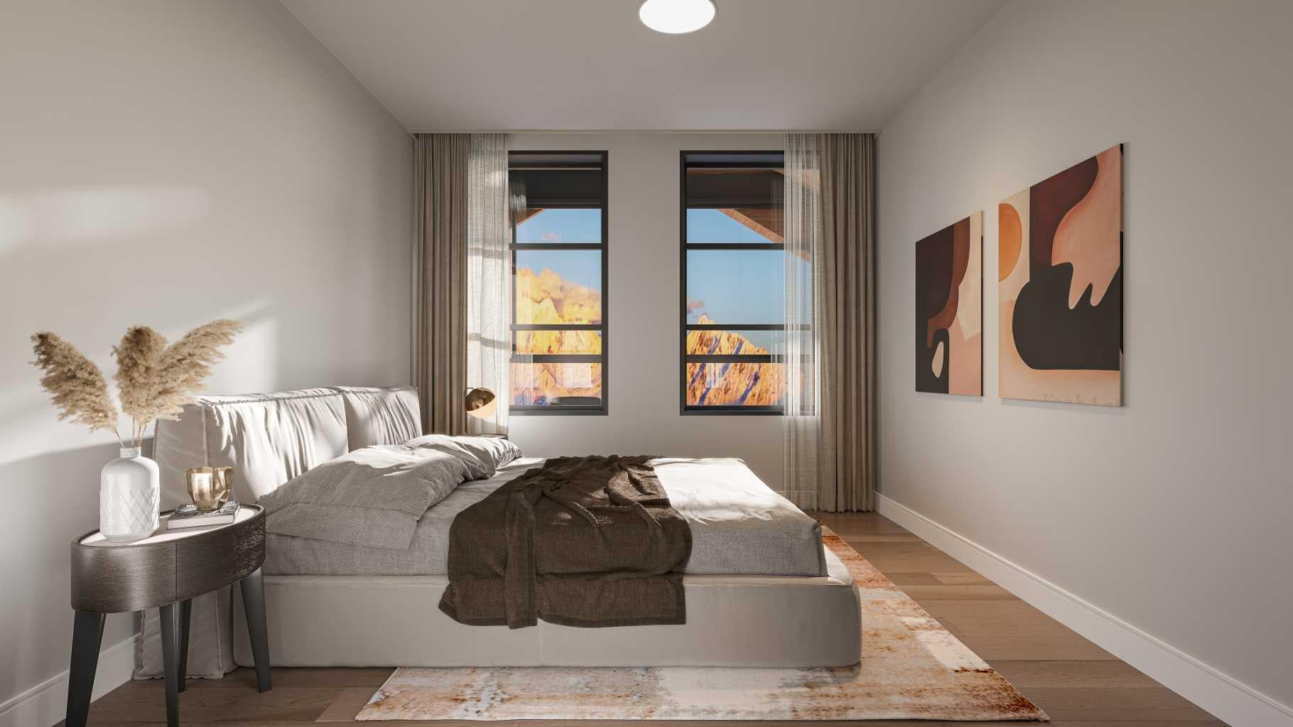
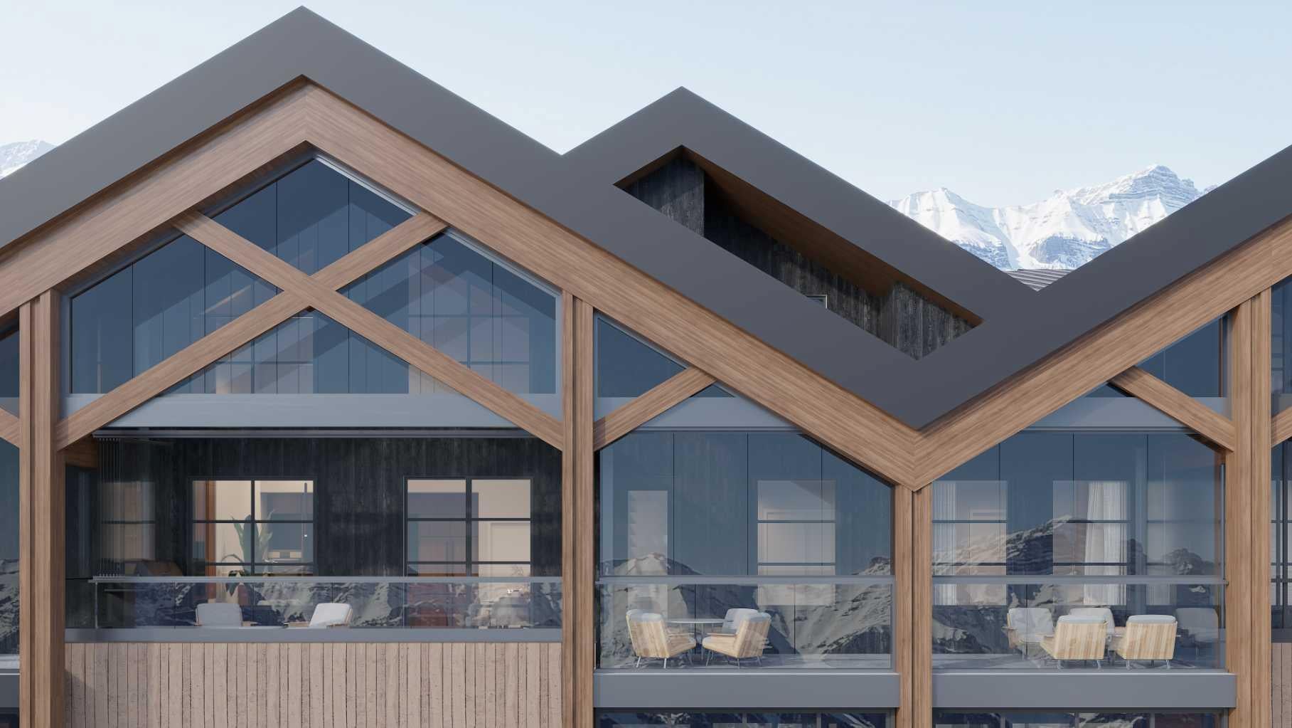
$12,451Tucked into the heart of the Rocky Mountains, Rundle Park is more than a place to stay—it is a destination to reconnect, recharge, and experience the best of Canmore in every season. This penthouse is a stunning 3-bedroom, 3-bath that brings together striking architecture, premium finishes, expansive indoor/outdoor living, and breathtaking mountain views. Offering 1,204 sq. ft. of beautifully designed interior living space, soaring ceilings and expansive windows create a bright and dramatic atmosphere while showcasing the surrounding Rocky Mountain landscape. Extend your living outdoors into the impressive 399 sq. ft. glass-enclosed solarium, complete with a space heater for added comfort. Designed to blur the line between indoors and out, this exceptional space is perfect for morning coffee, après-ski evenings, entertaining, or simply relaxing and taking in the spectacular alpine surroundings. Thoughtful design and elevated finishes are carried throughout the residence, creating a sophisticated yet welcoming mountain retreat for family and guests. Rundle Park elevates the mountain lifestyle even further with an exceptional collection of Nordic-inspired wellness and resort amenities. Unwind in two hydrotherapy pools, relax in the private cabanas, gather around the sunken firepits, or recharge in the fitness centre. A dedicated Airstream offers a unique space for kids’ activities, completing an amenity experience designed for relaxation, recreation, and connection.
| yesterday | Listing first seen on site | |
| yesterday | Listing updated with changes from the MLS® |

Listing information is provided by Participants of the Alberta One Realty Listing Services (Pillar 9). IDX information is provided exclusively for personal, non-commercial use, and may not be used for any purpose other than to identify prospective properties consumers may be interested in purchasing. Information is deemed reliable but not guaranteed. Copyright 2026, Alberta One Realty Listing Services (Pillar 9)
Last checked 2026-09-20 01:29 PM UTC