Save
Ask
Tour
Hide
Share
$1,784,999
1 Day On Site

1730 Bow Valley Trail 217
Canmore, AB T1W 2X3

For Sale|Apartment|Active
4
Beds
3
Total Baths
3
Full Baths
1,086
SqFt
$1,644
/SqFt
2025
Built
Subdivision:
Bow Valley Trail
County:
Bighorn No. 8, M.D. of
Call Now: 403-278-8663
Is this the listing for you? We can help make it yours.
403-278-8663
1730 Bow Valley Trail 2171730 Bow Valley Trail 2171730 Bow Valley Trail 2171730 Bow Valley Trail 217
Save
Ask
Tour
Hide
Share

Mortgage Calculator

Monthly Payment (Est.)

Enter an interest rate to see your estimated monthly payment.
Calculator powered by Showcase IDX, a Constellation1 Company. Copyright ©2026 Information is deemed reliable but not guaranteed.

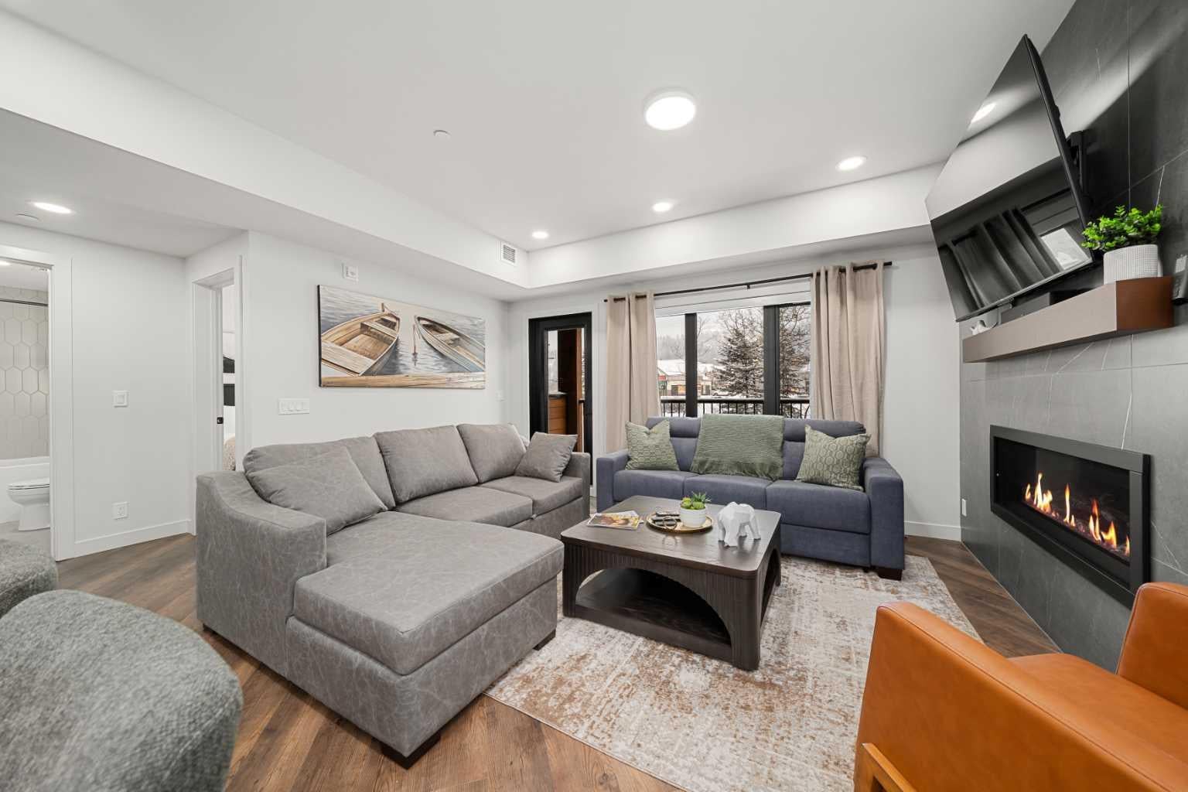
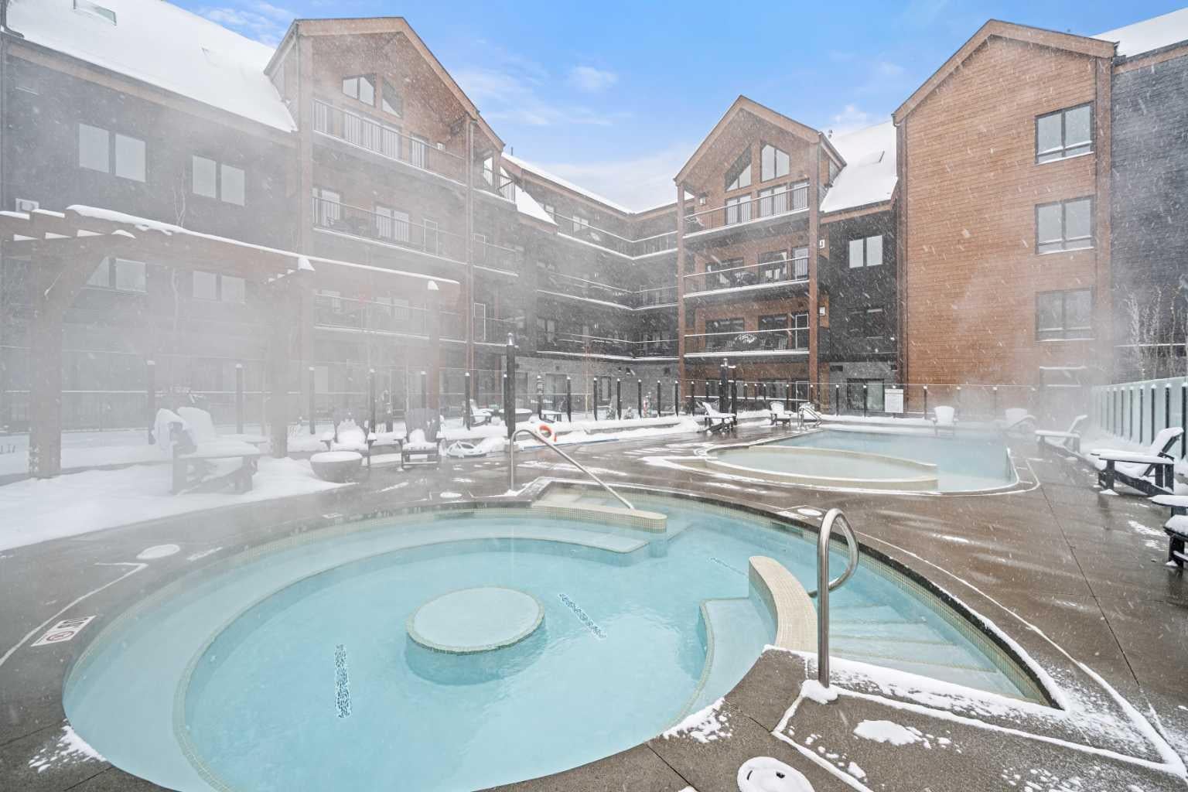
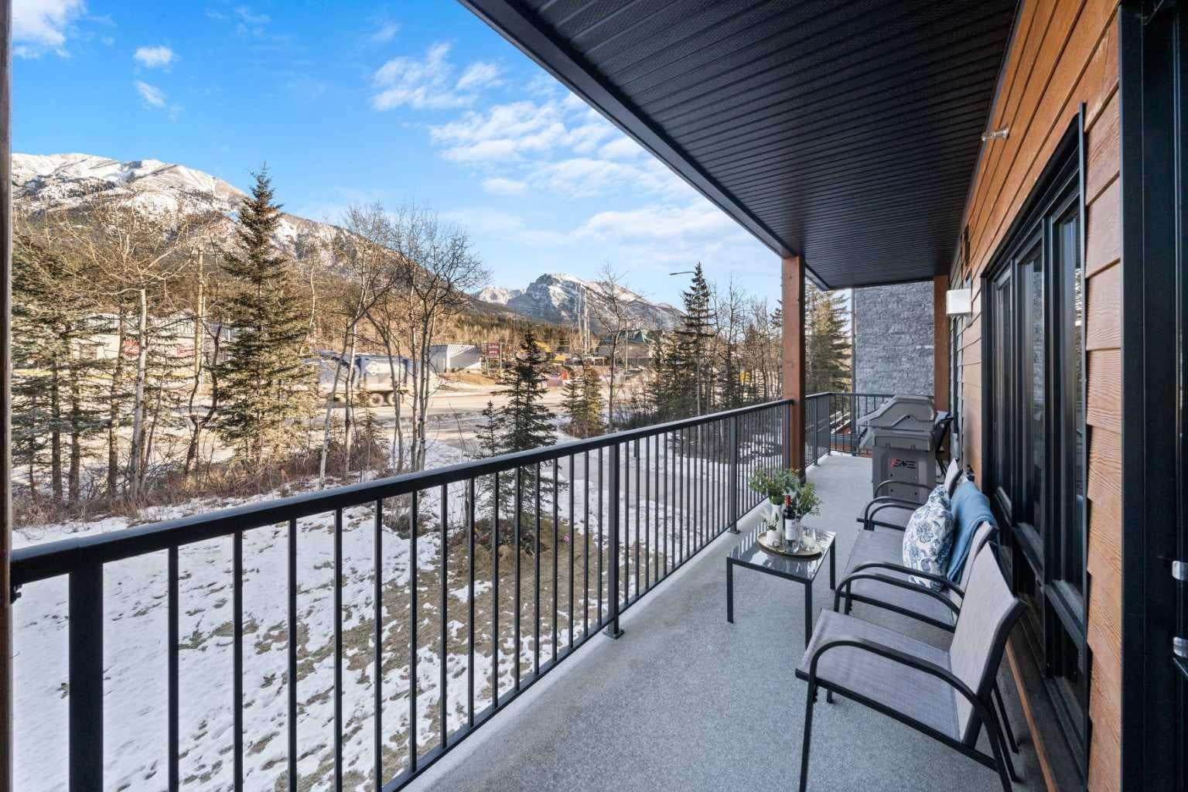
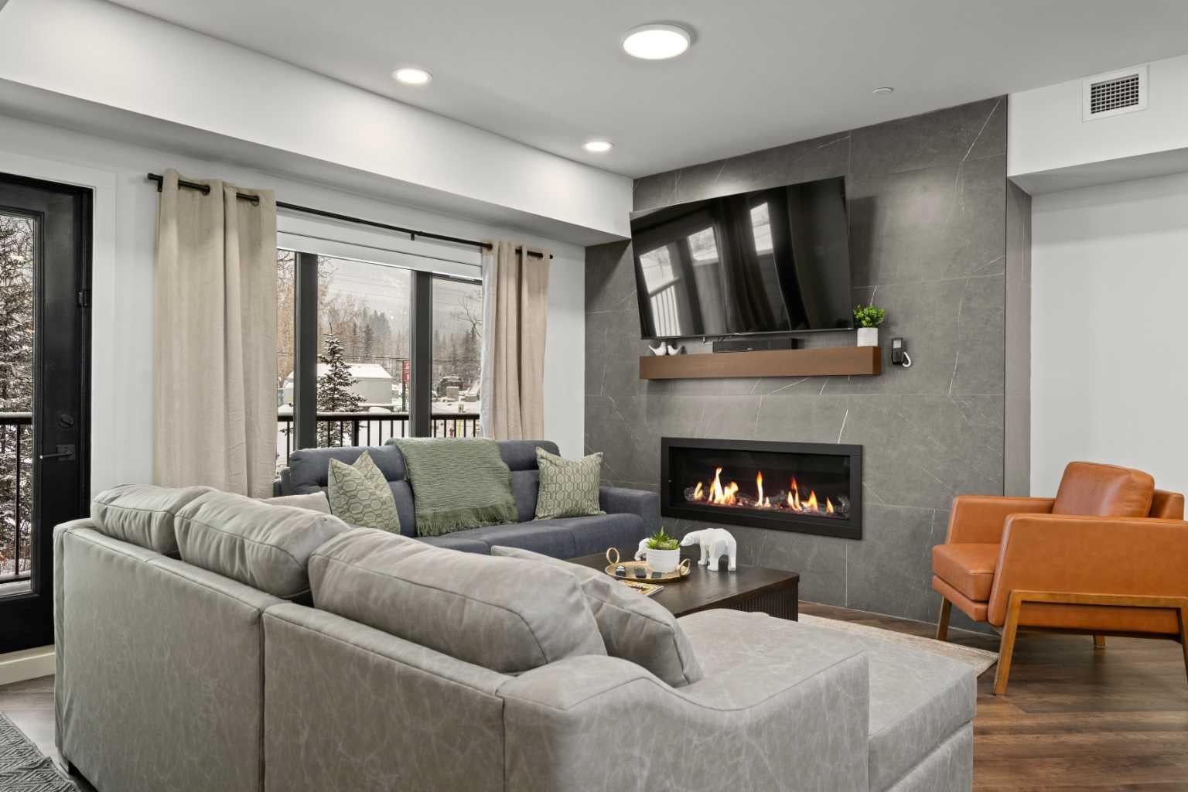
Opportunity knocks — and 4-bedroom short-term rentals in Canmore don’t come along often. This one is a bit of a unicorn,*comfortably sleeping up to 10 guests with 3 proper queen bedrooms, a dedicated kids’ bunk room and a queen pullout sofa, plus 3 full bathrooms. The open great room with gas fireplace gives everyone space to gather, while the extra-long balcony delivers the outdoor living and mountain views people come to Canmore for, with greenery creating a natural buffer from the road. It’s truly turnkey, with furniture, accessories and linens included, plus underground parking and storage. Owners and guests also enjoy a hot tub, pool and gym. And here’s the best part: you’re not guessing at the revenue potential. The numbers are already impressive, with the property currently on track to **gross approximately $250,000/year.** **Offered at $1.699M + GST — ask your accountant about options to defer the GST.** Use it, rent it, or do both. A rare Canmore opportunity with the space, amenities and proven revenue to back it up.

Save
Ask
Tour
Hide
Share
Listing Snapshot
Price 
$1,784,999
Days On Site 
1 Day
Bedrooms 
4
Inside Area (SqFt) 
1,086 sqft
Total Baths 
3
Full Baths 
3
Partial Baths 
N/A
Lot Size 
N/A
Year Built 
2025
MLS® Number 
A2346662
Status 
Active
Property Tax 
$7,620
Maintenance Fees 
$1,053 monthly
Sq Ft Source 
N/A
Friends & Family
Recent Activity
yesterdayListing first seen on site
2 days agoListing updated with changes from the MLS®
General Features
Levels 
One
Number Of Stories 
4
Parking 
AssignedGuest
Parking Spaces 
1
Pets 
YesBreed Restrictions
Property Sub Type 
Apartment
Style 
Apartment-Single Level Unit
Zoning 
tourist
Interior Features
Appliances 
DishwasherElectric OvenMicrowaveRefrigeratorWasher/Dryer Stacked
Cooling 
Central Air
Fireplace 
Yes
Fireplace Features 
GasLiving Room
Fireplaces 
1
Flooring 
TileVinyl
Heating 
Fireplace(s)Forced AirNatural Gas
Interior 
Open FloorplanSee Remarks
Laundry Features 
In Unit
3pc Bathroom 
Dimensions - 4`6" x 8`4"Level - Main
3pc Ensuite bath 
Dimensions - 8`4" x 4`11"Level - Main
4pc Bathroom 
Dimensions - 5`1" x 8`4"Level - Main
Bedroom 
Dimensions - 8`6" x 12`2"Level - Main
Bedroom - Primary 
Dimensions - 10`8" x 9`0"Level - Main
Furnace/Utility Room 
Dimensions - 3`11" x 3`2"Level - Main
Kitchen 
Dimensions - 9`6" x 17`10"Level - Main
Living Room 
Dimensions - 13`4" x 17`2"Level - Main
Save
Ask
Tour
Hide
Share
Exterior Features
Construction Details 
Vinyl SidingFrame
Exterior 
Balcony
Lot Features 
See Remarks
Patio And Porch 
See Remarks
Roof 
Asphalt
Community Features
Association Amenities 
Fitness CenterSpa/Hot TubStoragePool
Maintenance Fee 
$1053.0
Maintenance Fee Frequency 
Monthly
Community Features 
ParkPlaygroundSidewalksStreet Lights
Listing courtesy of Kelly MacMillan of RE/MAX Alpine Realty

Listing information is provided by Participants of the Alberta One Realty Listing Services (Pillar 9). IDX information is provided exclusively for personal, non-commercial use, and may not be used for any purpose other than to identify prospective properties consumers may be interested in purchasing. Information is deemed reliable but not guaranteed. Copyright 2026, Alberta One Realty Listing Services (Pillar 9)
Last checked 2026-09-21 02:42 PM UTC

Neighborhood & Commute
Source: Walkscore
Save
Ask
Tour
Hide
Share