Save
Ask
Tour
Hide
Share
$839,900
9 Days On Site

141 Vantage Drive
Cochrane, AB T4C 3G3

For Sale|Single Family Residence|Active
5
Beds
4
Total Baths
3
Full Baths
1
Partial Bath
2,274.2
SqFt
$369
/SqFt
2026
Built
Subdivision:
Greystone
County:
Rocky View County
Call Now: 403-278-8663
Is this the listing for you? We can help make it yours.
403-278-8663
141 Vantage Drive141 Vantage Drive141 Vantage Drive141 Vantage Drive
Save
Ask
Tour
Hide
Share

Mortgage Calculator

Monthly Payment (Est.)

Enter an interest rate to see your estimated monthly payment.
Calculator powered by Showcase IDX, a Constellation1 Company. Copyright ©2026 Information is deemed reliable but not guaranteed.

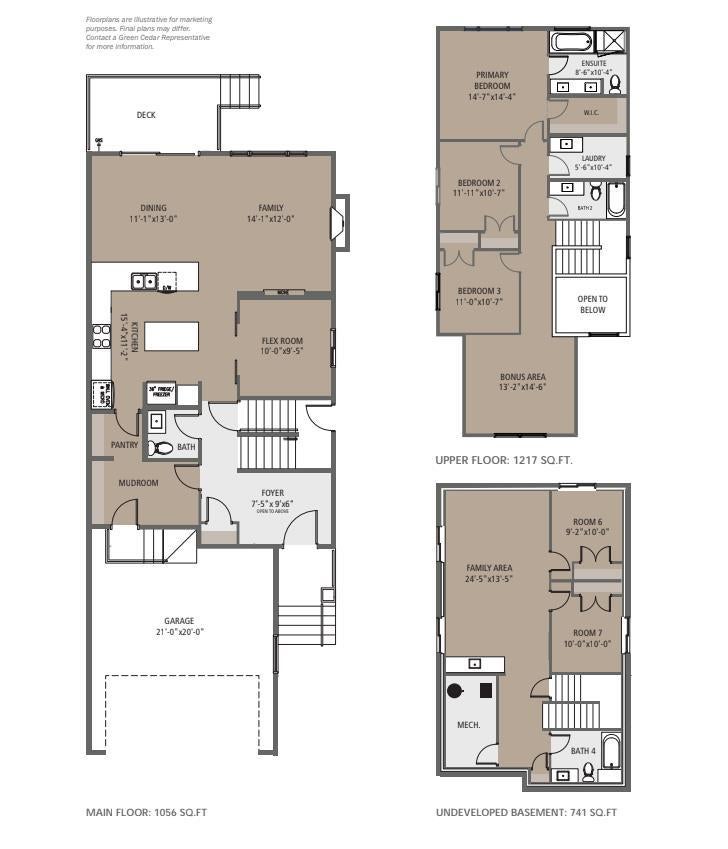
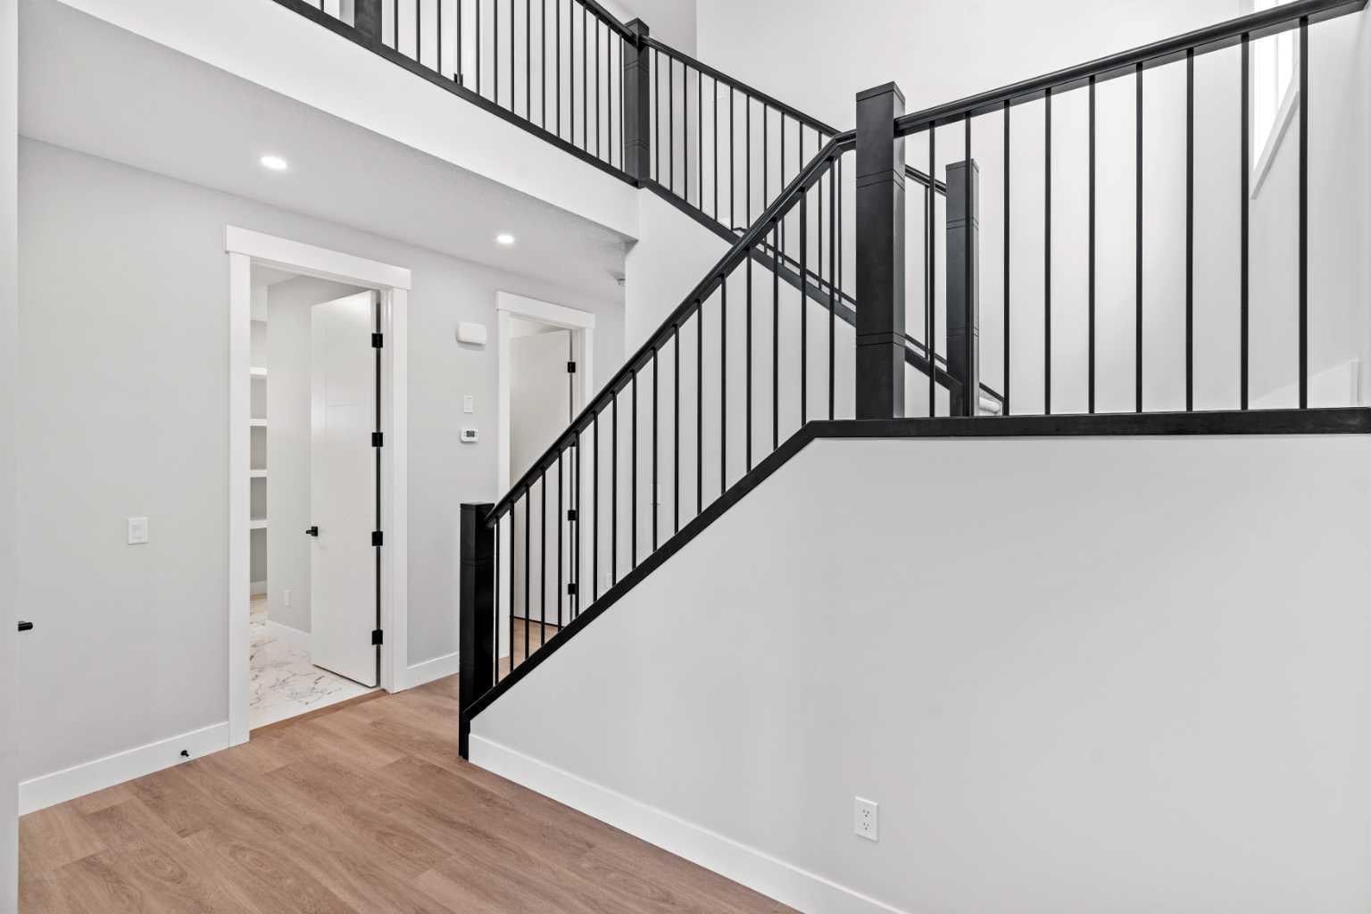
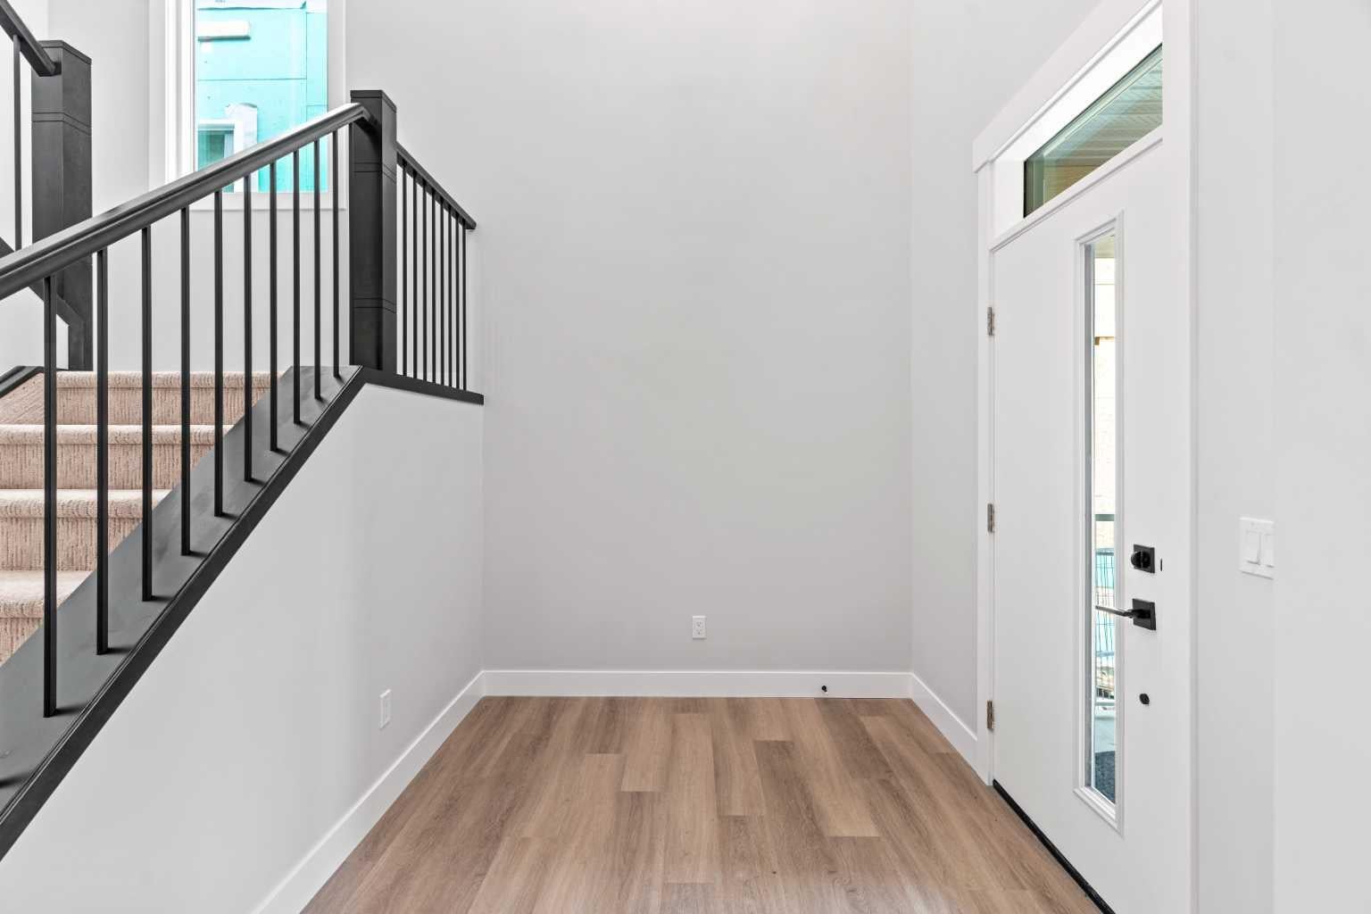
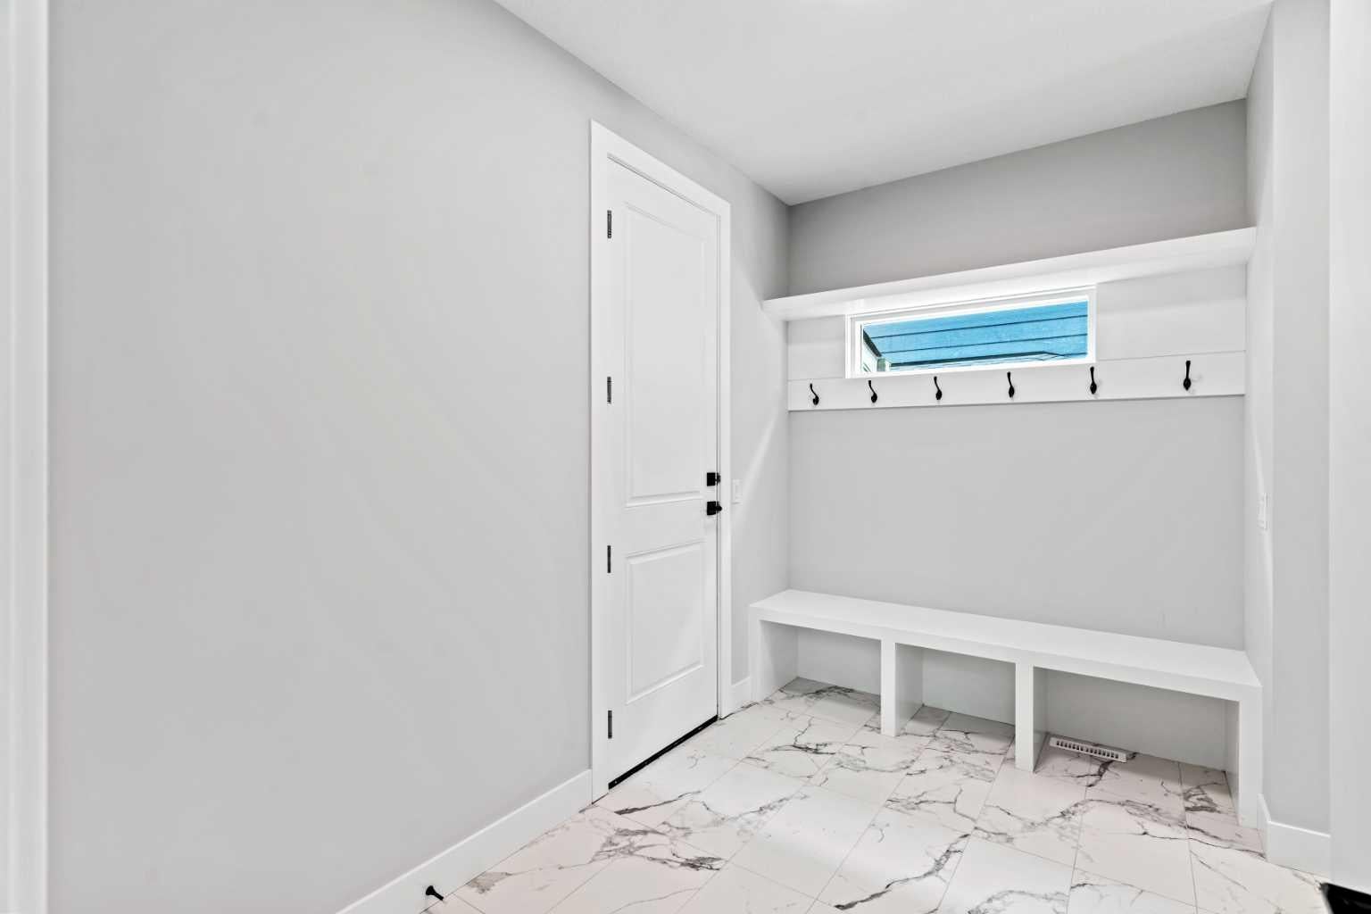
This home is currently under construction. Photos are for representation purposes only and are not of the actual property. Finishes, features, and specifications may vary. Welcome to 141 Vantage Drive in Greystone, Cochrane—a brand-new 5-bedroom, 3.5-bathroom home offering 2,274 sq. ft. of thoughtfully designed above-grade living space, plus a partially finished basement. The main floor features an open-concept layout with high ceilings, a spacious living room with gas fireplace, dining area, and a well-appointed kitchen with quartz counters, large island, pantry, and stainless steel appliances. A versatile flex room, 2-piece bath, and practical mudroom complete the main level. Upstairs, enjoy a generous bonus room, convenient laundry room, two secondary bedrooms, a 4-piece bath, and a spacious primary retreat with walk-in closet and 5-piece ensuite. The partially finished basement adds a large family room, two additional bedrooms, and a 4-piece bathroom—ideal for family living, guests, or future development. Additional features include a double attached garage, private backyard, hardwood and carpet flooring, forced-air natural gas heating, and no condo fees. Ideally located in Greystone with shopping and everyday amenities nearby. Never occupied and ready for its first owners.

Save
Ask
Tour
Hide
Share
Listing Snapshot
Price 
$839,900
Days On Site 
9 Days
Bedrooms 
5
Inside Area (SqFt) 
2,274.2 sqft
Total Baths 
4
Full Baths 
3
Partial Baths 
1
Lot Size 
0.1 Acres
Year Built 
2026
MLS® Number 
A2347039
Status 
Active
Property Tax 
$1,177
Maintenance Fees 
N/A
Sq Ft Source 
N/A
Friends & Family
Recent Activity
a week agoListing first seen on site
a week agoListing updated with changes from the MLS®
General Features
Acres 
0.1
Attached Garage 
Yes
Garage 
Yes
Garage Spaces 
2
Levels 
Two
Parking 
AttachedGarage
Parking Spaces 
4
Property Condition 
New Construction
Property Sub Type 
Single Family Residence
SqFt Above 
2274.2
SqFt Below 
879.5
Style 
2 Storey
Zoning 
R-LD
Interior Features
Appliances 
DishwasherMicrowaveRange HoodRefrigeratorCooktop
Basement 
FullUnfinished
Fireplace 
Yes
Fireplace Features 
Gas
Fireplaces 
1
Flooring 
CarpetHardwood
Heating 
Forced AirNatural Gas
Interior 
High CeilingsKitchen IslandOpen FloorplanPantry
Laundry Features 
Laundry RoomUpper Level
2pc Bathroom 
Dimensions - 5`2" x 5`3"Level - Main
4pc Bathroom 
Dimensions - 6`9" x 9`10"Level - Basement
5pc Ensuite bath 
Dimensions - 8`6" x 10`4"Level - Second
Bedroom 
Dimensions - 10`0" x 10`0"Level - Basement
Bedroom - Primary 
Dimensions - 14`7" x 14`4"Level - Second
Bonus Room 
Dimensions - 13`2" x 14`6"Level - Second
Dining Room 
Dimensions - 11`1" x 13`0"Level - Main
Entrance 
Dimensions - 7`5" x 9`6"Level - Main
Family Room 
Dimensions - 24`5" x 13`5"Level - Basement
Flex Space 
Dimensions - 10`0" x 9`5"Level - Main
Kitchen With Eating Area 
Dimensions - 15`4" x 11`2"Level - Main
Laundry 
Dimensions - 5`6" x 10`4"Level - Second
Living Room 
Dimensions - 14`1" x 12`0"Level - Main
Mud Room 
Dimensions - 6`2" x 11`2"Level - Main
Other 
Dimensions - 8`2" x 2`0"Level - Basement
Pantry 
Dimensions - 4`5" x 5`6"Level - Main
Walk-In Closet 
Dimensions - 4`10" x 10`4"Level - Second
Save
Ask
Tour
Hide
Share
Exterior Features
Construction Details 
Frame
Exterior 
Private Yard
Frontage 
10.97M 36`0"
Lot Features 
Back YardRectangular Lot
Patio And Porch 
None
Roof 
ShingleAsphalt
Listing courtesy of Sahil Chhabra of eXp Realty

Listing information is provided by Participants of the Alberta One Realty Listing Services (Pillar 9). IDX information is provided exclusively for personal, non-commercial use, and may not be used for any purpose other than to identify prospective properties consumers may be interested in purchasing. Information is deemed reliable but not guaranteed. Copyright 2026, Alberta One Realty Listing Services (Pillar 9)
Last checked 2026-10-08 11:43 PM UTC

Neighborhood & Commute
Source: Walkscore
Save
Ask
Tour
Hide
Share