
320 Edgefield CloseStrathmore, AB T1P 2K5
Mortgage Calculator
Monthly Payment (Est.)
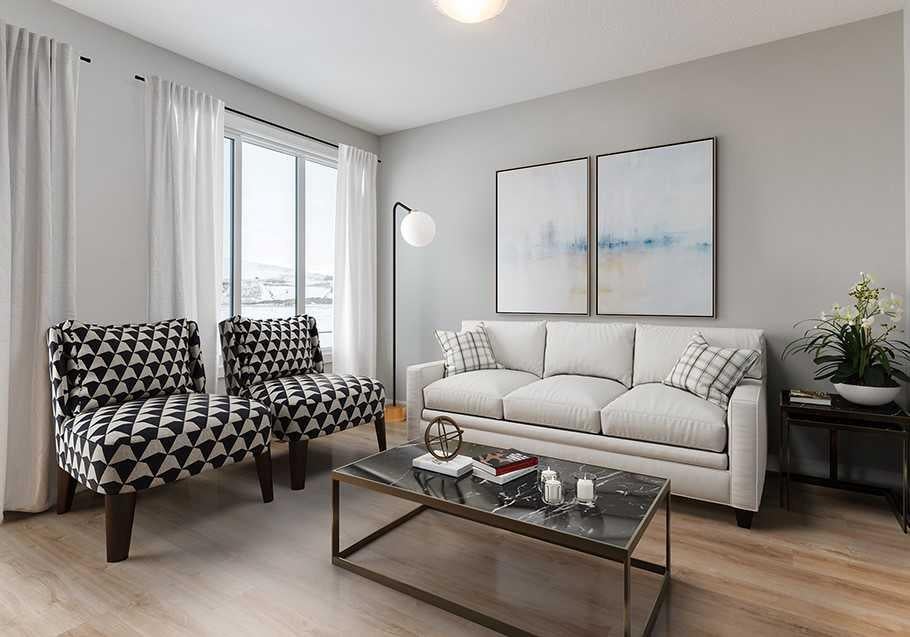
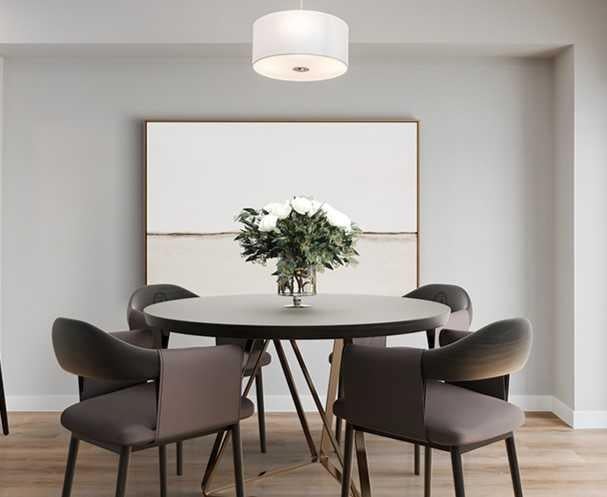
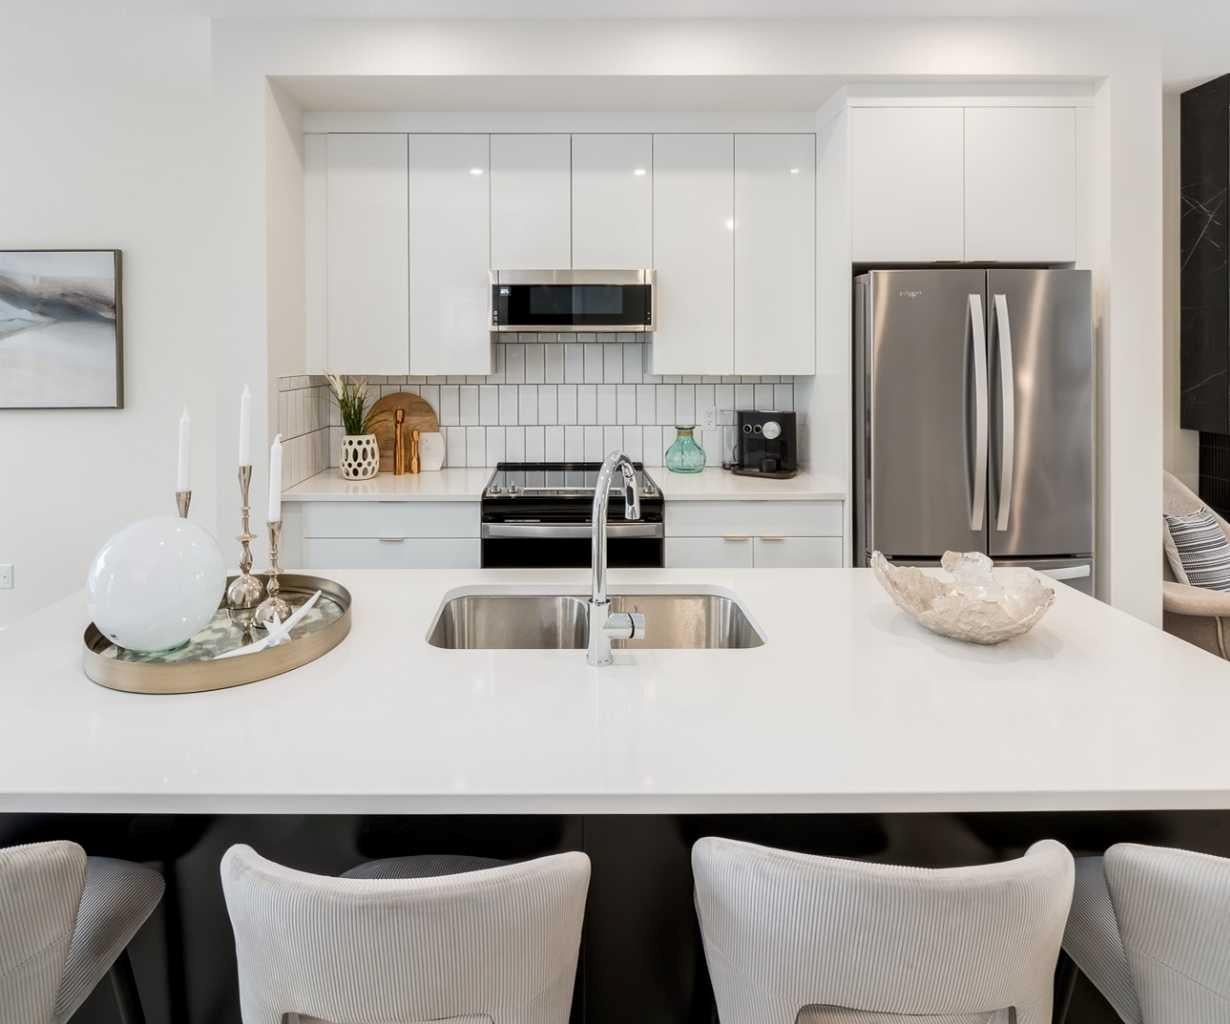
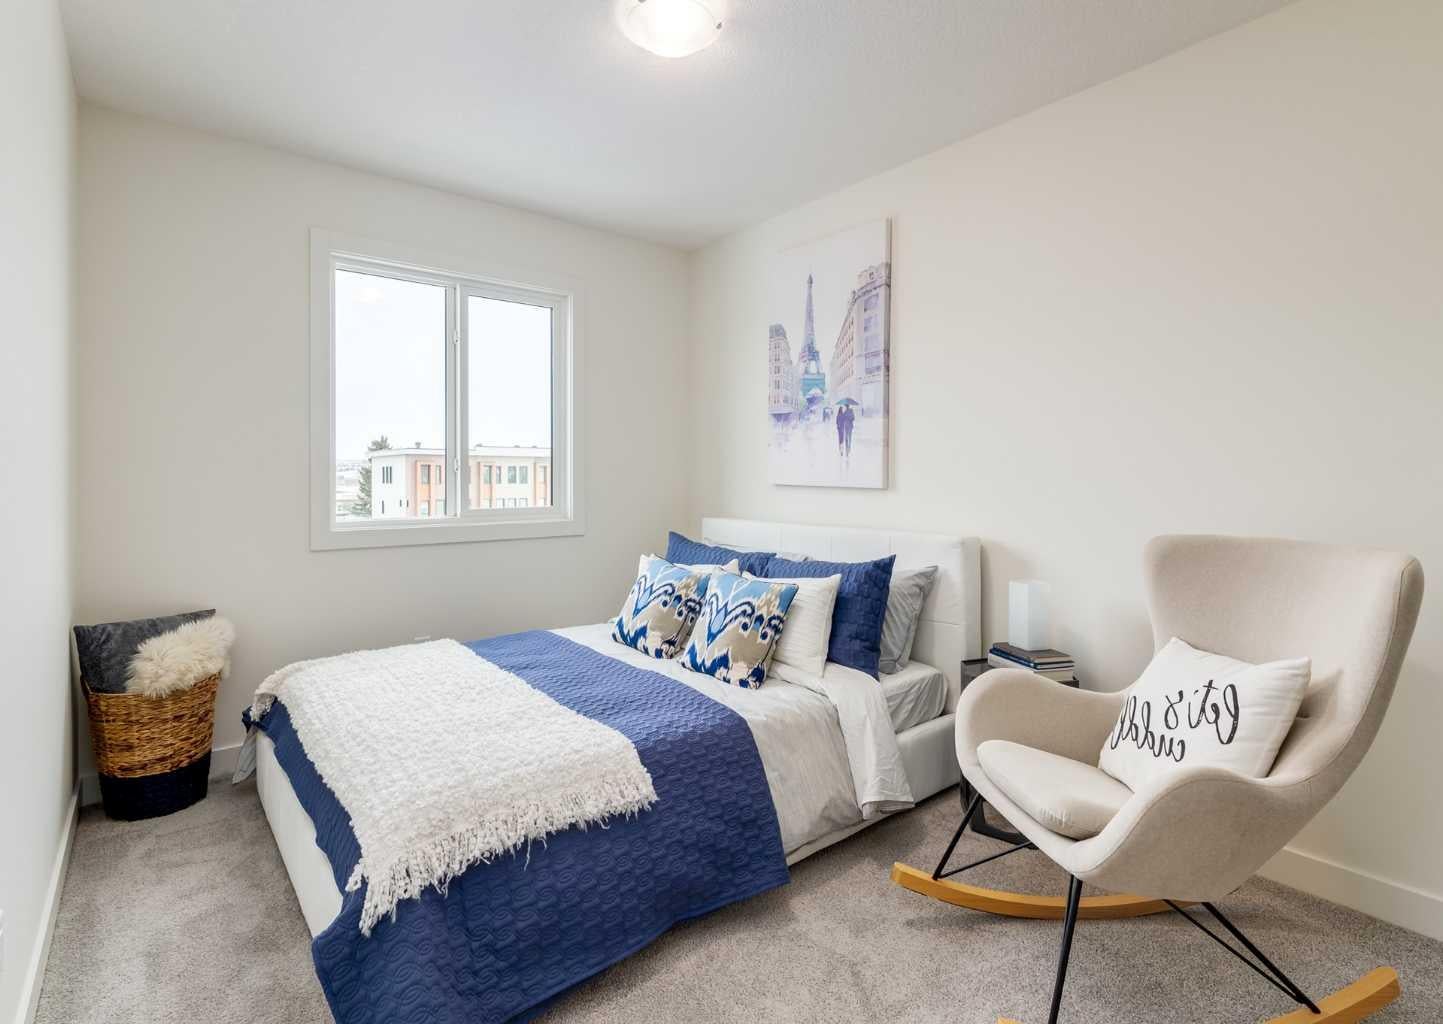
Enter an interest rate to see your estimated monthly payment.HEALTHY LIVING STARTS AT HOME! OUR HOME COMFORT SYSTEM INCLUDES A HI-VELOCITY HEATING SYSTEM, MERV 13 AIR FILTRATION, A TANKLESS HOT WATER HEATER AND TRIPLE-PANE WINDOWS. This 1,375 sq. ft. half-duplex has 3 bedrooms and 2.5 bathrooms. It sits in the heart of Strathmore’s vibrant Edgefield community. The bright, open-concept main floor has 9' ceilings and luxury vinyl plank flooring throughout. The kitchen centers on an island and features quartz countertops, a stainless steel appliance package, and a walk-in pantry. Upstairs, the primary bedroom comes with a private ensuite. Two more bedrooms, a second full bathroom and a convenient upper-floor laundry room complete the level. There’s also a double attached garage, and the backyard is ready for summer BBQs. You’re steps from an established K–9 school and a recreation facility, and close to shopping, pathways, playgrounds and parks. Immediate possession. Be in your new home for Christmas! Measurements are taken from builder plans and may change on completion. Photos show a similar floor plan and are for illustration only. Actual layout, fixtures, finishes and colours may vary without notice.
| yesterday | Price changed to $494,900 | |
| yesterday | Listing updated with changes from the MLS® | |
| 2 months ago | Listing first seen on site |

Listing information is provided by Participants of the Alberta One Realty Listing Services (Pillar 9). IDX information is provided exclusively for personal, non-commercial use, and may not be used for any purpose other than to identify prospective properties consumers may be interested in purchasing. Information is deemed reliable but not guaranteed. Copyright 2026, Alberta One Realty Listing Services (Pillar 9)
Last checked 2026-11-19 02:51 AM UTC