

51 Bridgeport CircleChestermere, AB T1X 3E9
Mortgage Calculator
Monthly Payment (Est.)
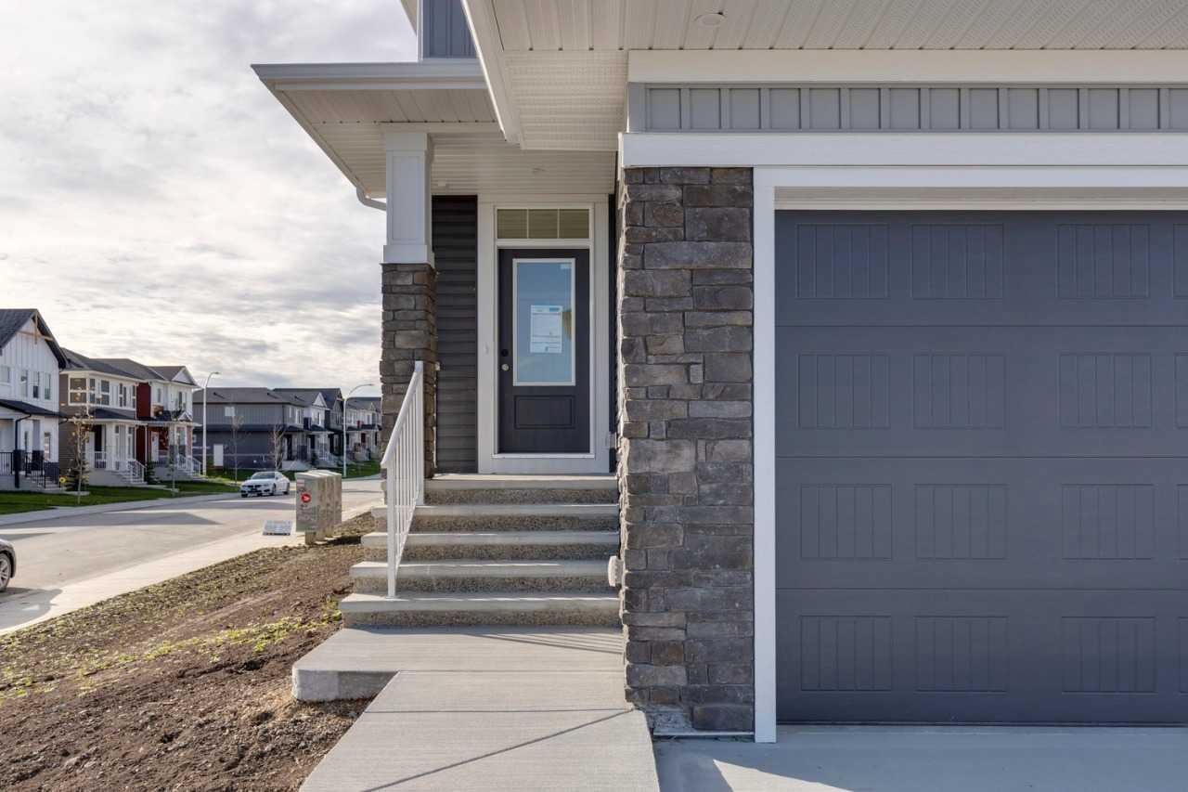
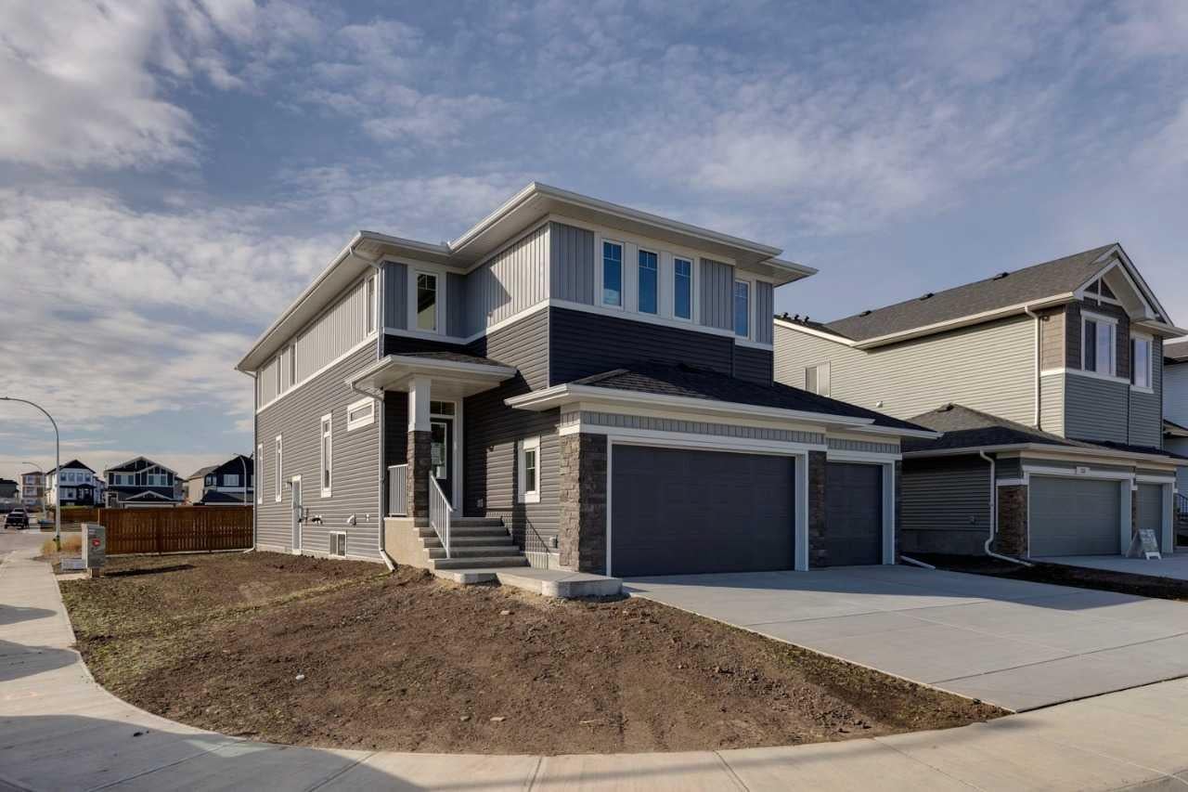
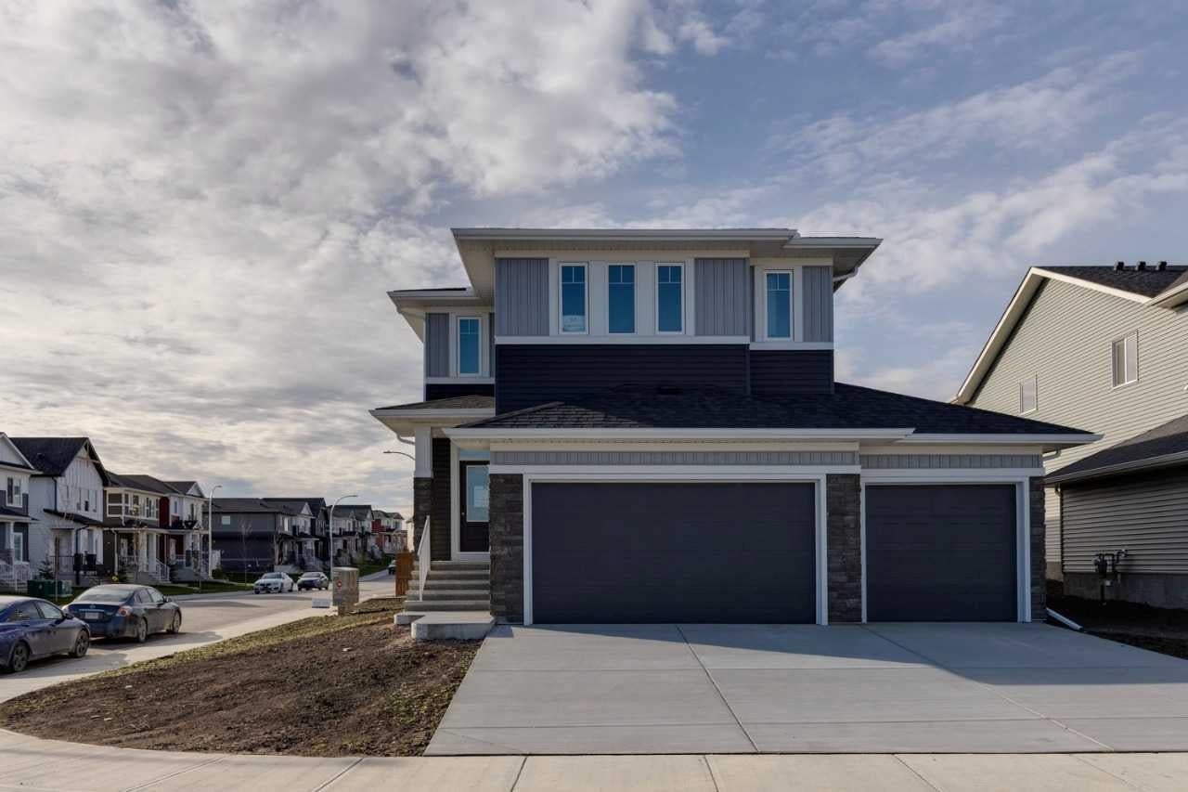
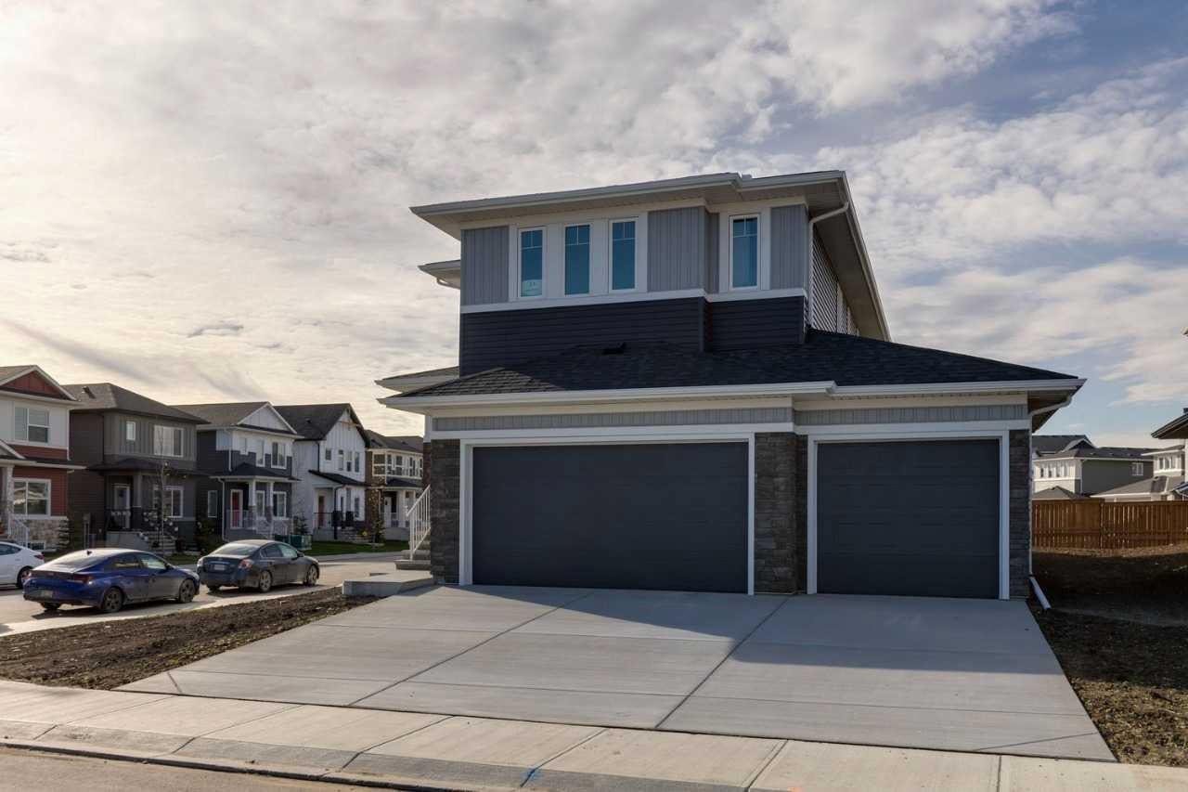
Enter an interest rate to see your estimated monthly payment.Welcome to this turnkey home by NuVista Homes, a builder known for quality craftsmanship and thoughtful design. This spacious 4-bedroom, 4-bath home in Bridgeport features 9' ceilings on the main floor and foundation with luxury vinyl plank flooring throughout the main level. The kitchen features an upgraded Samsung gourmet appliance package and a walk-thru preparation kitchen leading to the mudroom. An electric fireplace with full-height tile adds warmth to the main living area. Upstairs, the primary bedroom offers a 5-piece ensuite and huge walk-in closet, while Bedroom 2 features its own private bathroom. A triple car garage provides ample parking and storage, and a side entrance offers future potential basement development. Built for comfort in every season with triple-pane windows and lifetime limited warranty shingles, plus Alberta New Home Warranty. Photos representative.
| a week ago | Listing first seen on site | |
| a week ago | Listing updated with changes from the MLS® |

Listing information is provided by Participants of the Alberta One Realty Listing Services (Pillar 9). IDX information is provided exclusively for personal, non-commercial use, and may not be used for any purpose other than to identify prospective properties consumers may be interested in purchasing. Information is deemed reliable but not guaranteed. Copyright 2026, Alberta One Realty Listing Services (Pillar 9)
Last checked 2026-10-18 02:06 AM UTC