Save
Ask
Tour
Hide
Share
$850,000
New Listing

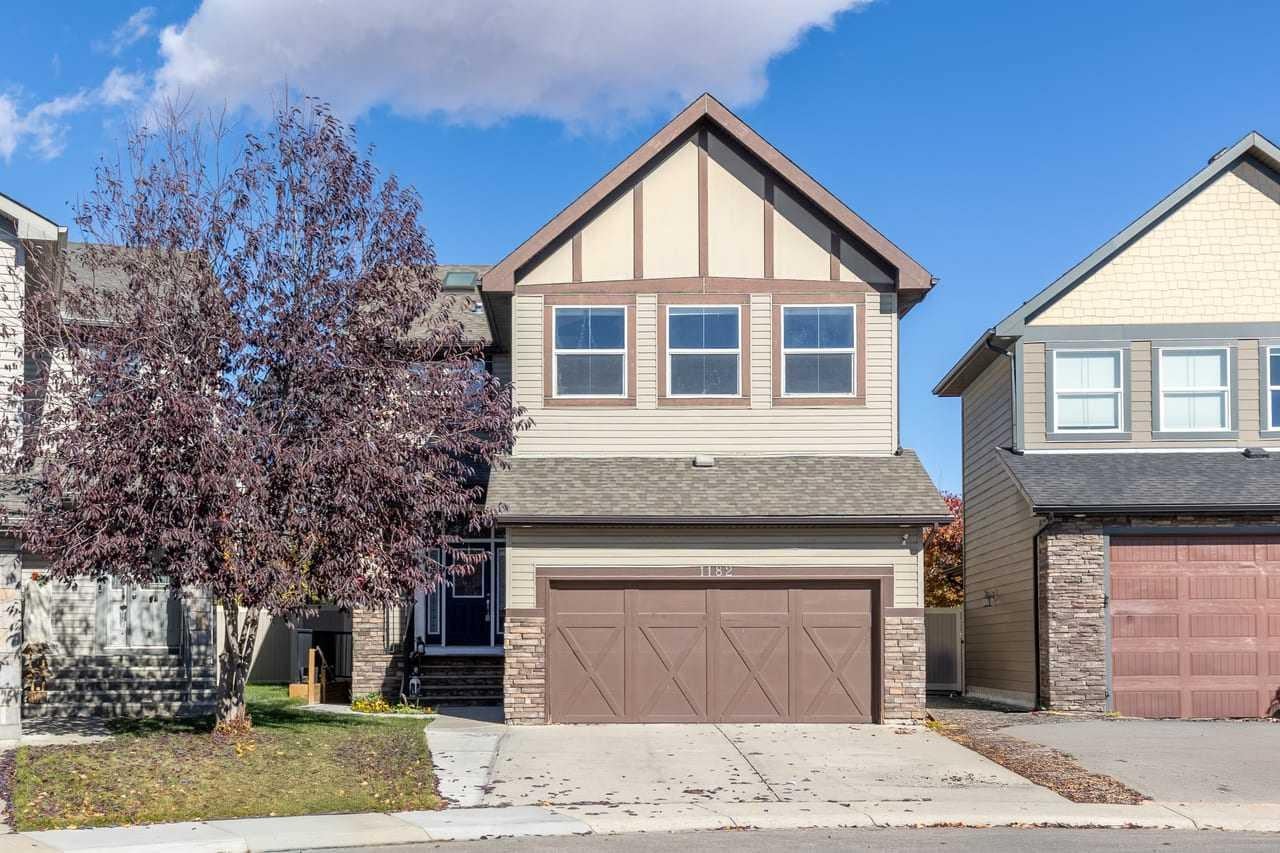
1182 Kingston Crescent SE
Airdrie, AB T4A 0E9

For Sale|Single Family Residence|Active
5
Beds
4
Total Baths
3
Full Baths
1
Partial Bath
2,457.79
SqFt
$346
/SqFt
2009
Built
Subdivision:
Kings Heights
County:
Airdrie
Call Now: 403-278-8663
Is this the listing for you? We can help make it yours.
403-278-8663
Upcoming Open Houses
Sun, Oct 18, 11:00 AM - 1:00 PM
1182 Kingston Crescent SE1182 Kingston Crescent SE1182 Kingston Crescent SE1182 Kingston Crescent SE
Save
Ask
Tour
Hide
Share

Mortgage Calculator

Monthly Payment (Est.)

Enter an interest rate to see your estimated monthly payment.
Calculator powered by Showcase IDX, a Constellation1 Company. Copyright ©2026 Information is deemed reliable but not guaranteed.

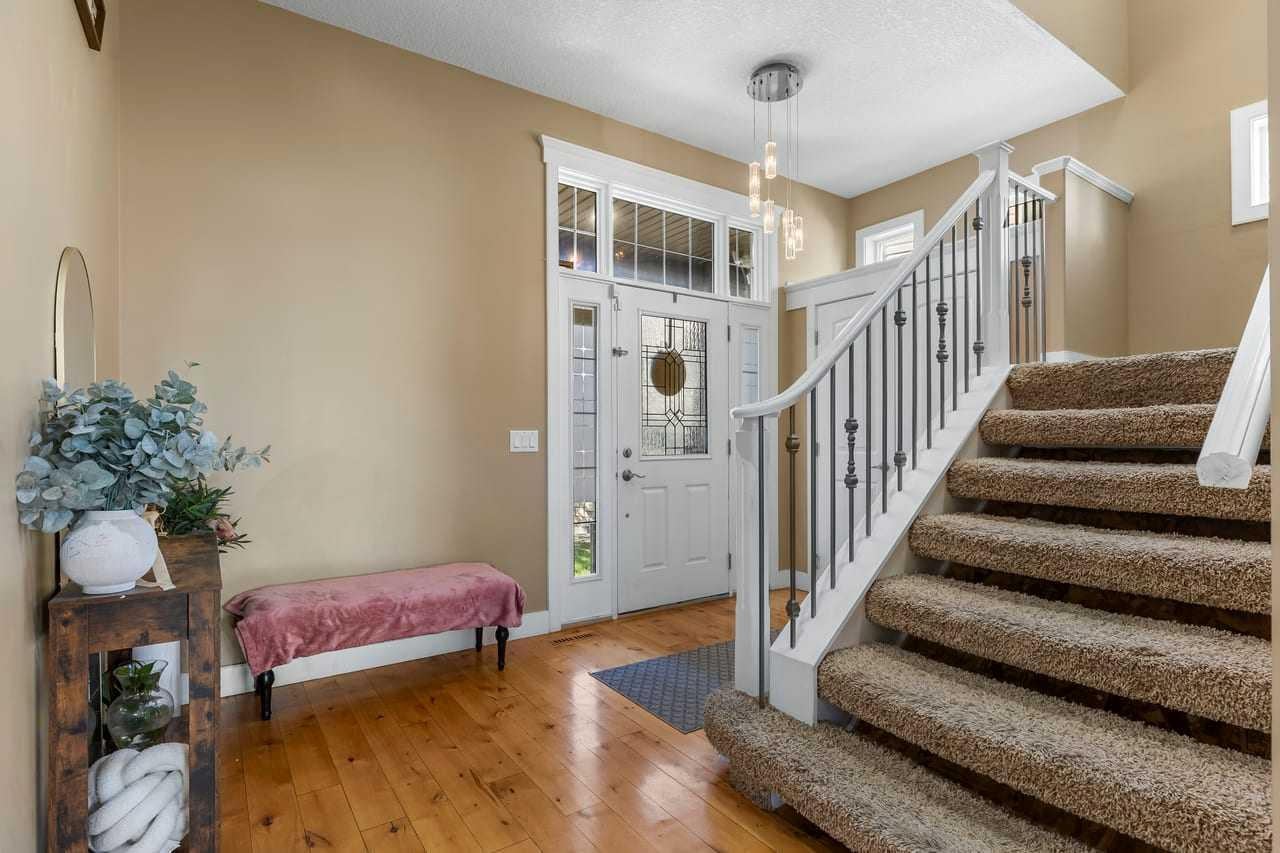
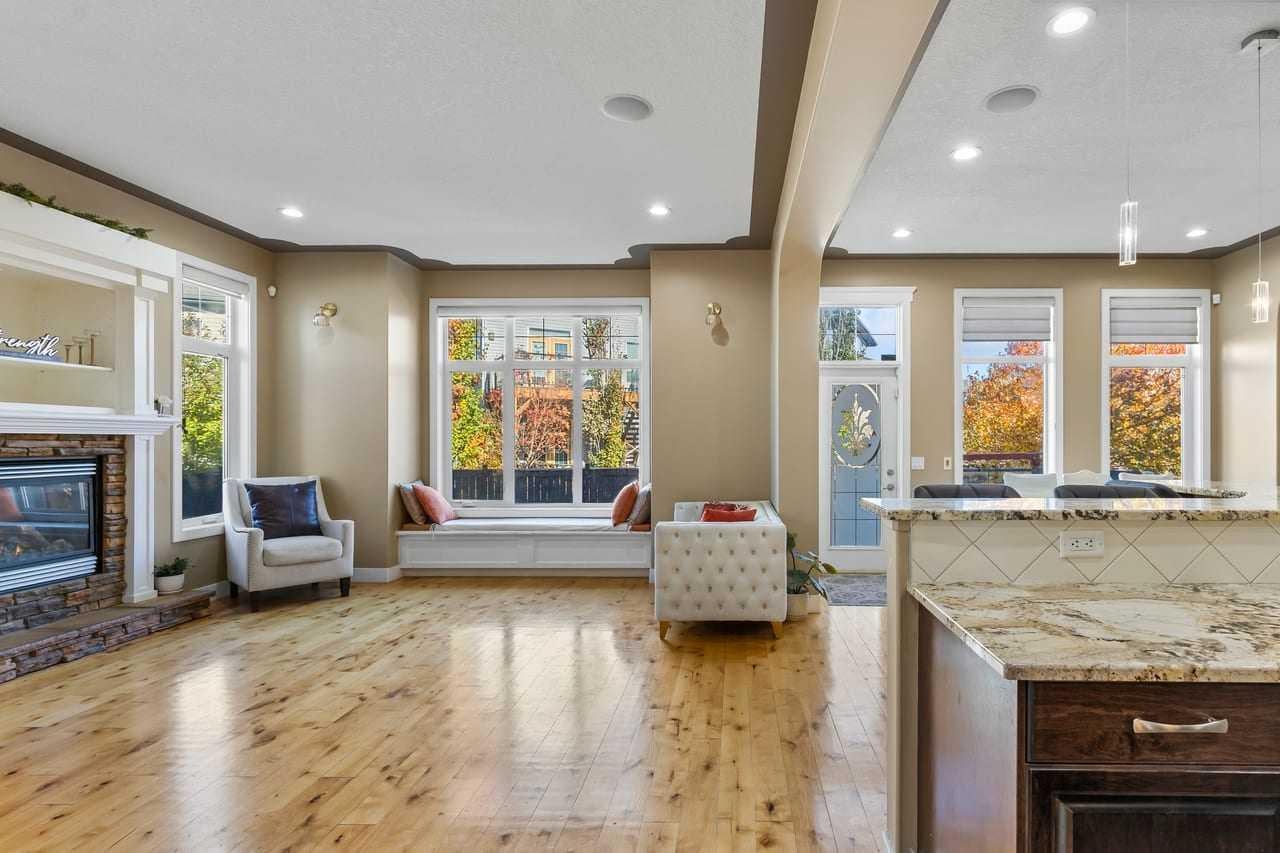
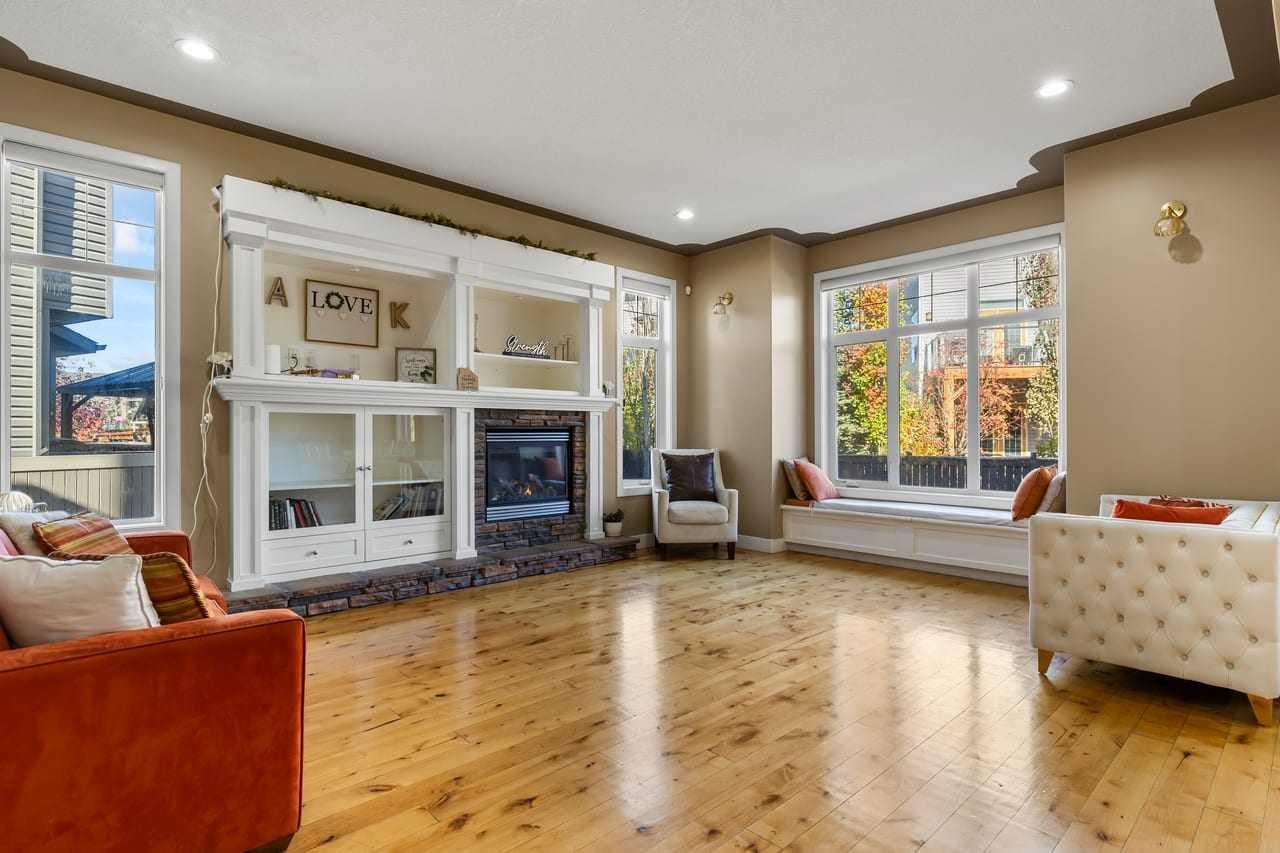
One home, two levels of opportunity! Welcome to this IMPRESSIVE 5 bedroom, 3.5 bathroom home in Kings Heights, featuring over 2,400 sq. ft. above grade and a fully developed walkout basement with a LEGAL 2 BEDROOM SUITE currently used as an Airbnb. From the moment you step inside, the soaring 10 FOOT CEILINGS, HARDWOOD FLOORS, and spacious open layout make an impression. The living room is made for relaxing, with a GAS FIREPLACE, CUSTOM BUILT-IN BOOKSHELVES, and a charming WINDOW SEAT. The kitchen brings everyone together with GRANITE COUNTERTOPS, dark cabinetry, under cabinet lighting, stainless steel appliances, a GAS STOVE, a large island, and a WALKTHROUGH PANTRY. The adjoining dining area has room for family dinners and entertaining. Upstairs, the VAULTED BONUS ROOM offers a great spot for movie nights, complete with LARGE WINDOWS, in ceiling SPEAKERS, and HOME THEATRE WIRING. The PRIMARY BEDROOM is your own private retreat, featuring VAULTED CEILINGS, a window seat, a WALK-IN CLOSET, and a 5-PIECE ENSUITE WITH DUAL SINK,, a soaker tub, and a separate shower. Two additional bedrooms, a full bathroom, and UPPER LEVEL LAUNDRY complete this floor. Need extra space or a way to generate income? The FULLY DEVELOPED WALKOUT BASEMENT features 9 FOOT CEILINGS, a separate entrance, a kitchen, a living area, TWO BEDROOMS, and a full bathroom. The LEGAL SUITE offers flexibility for extended family or rental income. The backyard is ready for summer evenings, with a SPACIOUS DECK, GLASS RAILINGS, OUTDOOR SPEAKERS, UNDERGROUND SPRINKLERS, and a maintenance free fence. Add CENTRAL AIR CONDITIONING, CENTRAL VACUUM, and a DOUBLE OVERSIZED ATTACHED GARAGE, and you have a home that balances comfort with practicality. Set on a quiet CUL-DE-SAC, just minutes from a POND with walking paths, schools, parks, playgrounds, green spaces, and shopping, this Kings Heights home offers room to grow, space to entertain, and an additional opportunity in the basement. Come see what makes it special!

Save
Ask
Tour
Hide
Share
Listing Snapshot
Price 
$850,000
Days On Site 
0 Days
Bedrooms 
5
Inside Area (SqFt) 
2,457.79 sqft
Total Baths 
4
Full Baths 
3
Partial Baths 
1
Lot Size 
0.11 Acres
Year Built 
2009
MLS® Number 
A2351986
Status 
Active
Property Tax 
$5,342
Maintenance Fees 
$7.08 monthly
Sq Ft Source 
N/A
Friends & Family
Recent Activity
10 hours agoListing first seen on site
16 hours agoListing updated with changes from the MLS®
General Features
Acres 
0.11
Attached Garage 
Yes
Garage 
Yes
Garage Spaces 
2
Levels 
Two
Parking 
AttachedGarageGarage Door Opener
Parking Spaces 
4
Property Sub Type 
Single Family Residence
SqFt Below 
958.77
Style 
2 Storey
Zoning 
R1
Interior Features
Appliances 
DishwasherDryerRefrigeratorWasherCooktop
Basement 
FullFinishedExterior EntryWalk-Up Access
Cooling 
Central Air
Fireplace 
Yes
Fireplace Features 
GasLiving Room
Fireplaces 
1
Flooring 
CarpetHardwoodStoneVinyl
Heating 
Forced Air
Interior 
Built-in FeaturesCentral VacuumCrown MoldingDouble VanityGranite CountersHigh CeilingsKitchen IslandOpen FloorplanPantrySoaking TubStorageVaulted Ceiling(s)Walk-In Closet(s)Wired for Sound
Laundry Features 
In BasementMain Level
Window Features 
Skylight(s)Window Coverings
2pc Bathroom 
Dimensions - 4`7" x 4`11"Level - Main
4pc Bathroom 
Dimensions - 9`6" x 4`9"Level - Second
5pc Ensuite bath 
Dimensions - 12`10" x 13`10"Level - Second
Bedroom 
Dimensions - 13`0" x 11`3"Level - Second
Bedroom - Primary 
Dimensions - 15`6" x 13`9"Level - Second
Dining Room 
Dimensions - 14`8" x 9`4"Level - Main
Family Room 
Dimensions - 18`11" x 13`2"Level - Second
Furnace/Utility Room 
Dimensions - 12`11" x 6`2"Level - Basement
Game Room 
Dimensions - 14`1" x 17`9"Level - Basement
Kitchen 
Dimensions - 12`10" x 14`4"Level - Main
Laundry 
Dimensions - 9`6" x 6`7"Level - Second
Living Room 
Dimensions - 14`11" x 18`11"Level - Main
Walk-In Closet 
Dimensions - 6`1" x 8`2"Level - Second
Save
Ask
Tour
Hide
Share
Exterior Features
Construction Details 
StoneVinyl SidingFrame
Exterior 
Private Yard
Fencing 
Fenced
Frontage 
7.28M 23`11"
Lot Features 
Back YardCul-De-SacPie Shaped Lot
Patio And Porch 
Deck
Roof 
ShingleAsphalt
Windows/Doors 
Skylight(s)Window Coverings
Community Features
Association Amenities 
Other
Additional Maintenance Fee 
$85.0
Additional Maintenance Fee Frequency 
Annually
Community Features 
ParkPlaygroundSidewalksStreet Lights
Listing courtesy of Alexander Shemetov of 2% Realty

Listing information is provided by Participants of the Alberta One Realty Listing Services (Pillar 9). IDX information is provided exclusively for personal, non-commercial use, and may not be used for any purpose other than to identify prospective properties consumers may be interested in purchasing. Information is deemed reliable but not guaranteed. Copyright 2026, Alberta One Realty Listing Services (Pillar 9)
Last checked 2026-10-17 01:18 AM UTC

Neighborhood & Commute
Source: Walkscore
Save
Ask
Tour
Hide
Share