Save
Ask
Tour
Hide
Share
$925,000
3 Days On Site

116 Kinniburgh Boulevard
Chestermere, AB T1X 0M1

For Sale|Single Family Residence|Active
6
Beds
5
Total Baths
4
Full Baths
1
Partial Bath
3,123.97
SqFt
$296
/SqFt
2016
Built
Subdivision:
Kinniburgh North
County:
Chestermere
Call Now: 403-278-8663
Is this the listing for you? We can help make it yours.
403-278-8663
116 Kinniburgh Boulevard116 Kinniburgh Boulevard116 Kinniburgh Boulevard116 Kinniburgh Boulevard
Save
Ask
Tour
Hide
Share

Mortgage Calculator

Monthly Payment (Est.)

Enter an interest rate to see your estimated monthly payment.
Calculator powered by Showcase IDX, a Constellation1 Company. Copyright ©2026 Information is deemed reliable but not guaranteed.

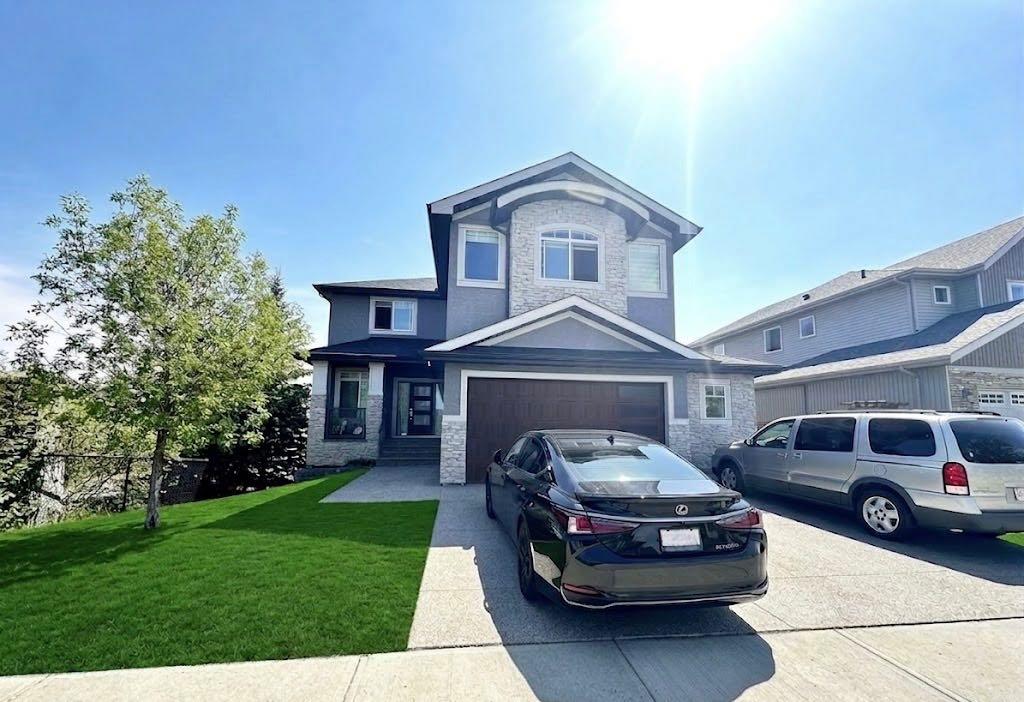
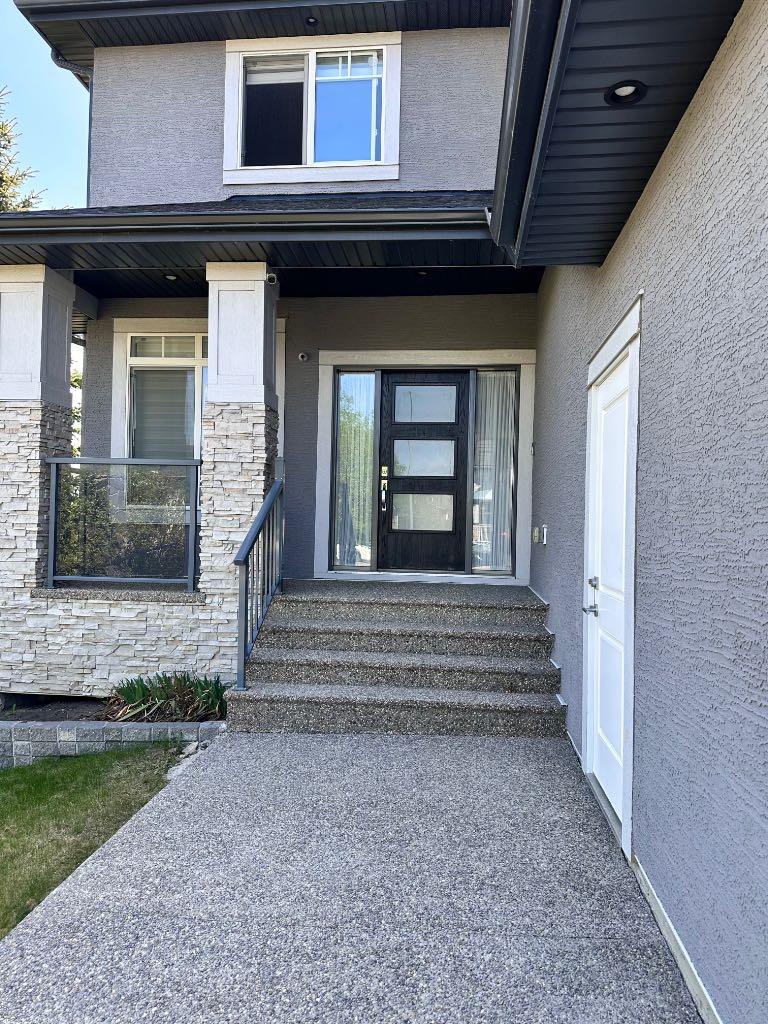
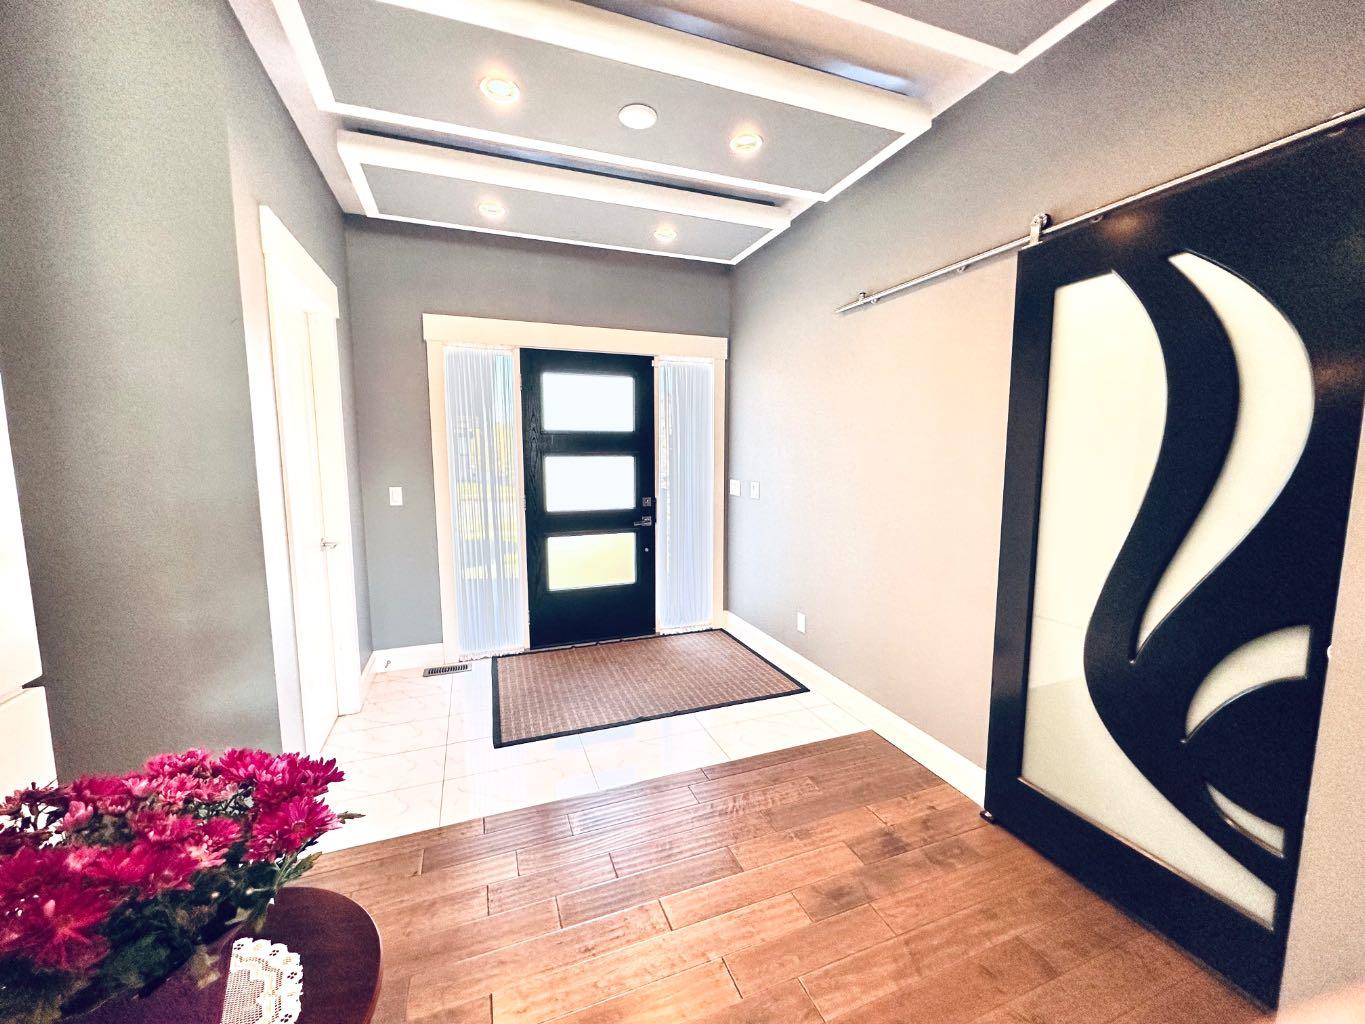
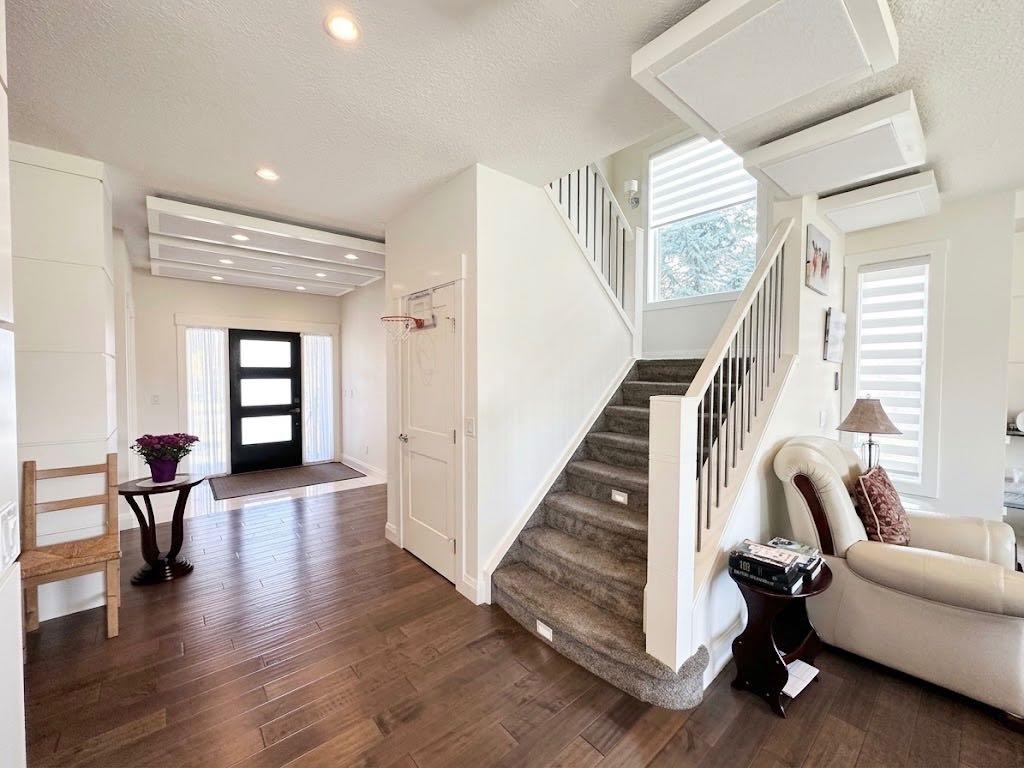
Welcome to this stunning sun filled two storey walkout home in the heart of Chestermere, backing onto a green space and play area with no neighbour on one side and direct walking path access to the green area beside the house. Situated on a desirable corner lot with a walking path lined with mature trees right next to the property, this home offers both privacy and natural beauty. This west facing beauty is bathed in natural light, with huge windows in the living room and kitchen that invite beautiful morning light into the main living areas each day. The main floor features elegant hardwood flooring and ceramic tile. As you enter the home you are welcomed by a huge foyer area, a spacious living room with a breakfast nook, a fully upgraded kitchen with built in appliances, a huge kitchen countertop, and a walk through huge pantry, plus a formal dining room, a den or office, and a convenient washroom. Upstairs you will find two master bedrooms along with two additional bedrooms for four total, a bonus room, and three full washrooms. The walkout basement is fully finished and includes two more bedrooms, a huge living area, a large theatre room, a full washroom, and a kitchen counter and bar with cabinets, perfect for serving and entertaining during parties. This home also features an extended double attached garage with room to park two cars inside and three more on the driveway. This house has tonnes of upgrades and is fully loaded with features. You will fall in love with this home the moment you arrive. Backing directly onto a playground and located within walking distance to Chestermere Lake, as well as close to schools and shopping, this bright and inviting home offers the perfect blend of luxury, comfort, and family friendly convenience. Book your private showing today.

Save
Ask
Tour
Hide
Share
Listing Snapshot
Price 
$925,000
Days On Site 
3 Days
Bedrooms 
6
Inside Area (SqFt) 
3,123.97 sqft
Total Baths 
5
Full Baths 
4
Partial Baths 
1
Lot Size 
0.13 Acres
Year Built 
2016
MLS® Number 
A2352561
Status 
Active
Property Tax 
N/A
Maintenance Fees 
N/A
Sq Ft Source 
N/A
Friends & Family
Recent Activity
3 days agoListing first seen on site
4 days agoListing updated with changes from the MLS®
General Features
Acres 
0.13
Attached Garage 
Yes
Garage 
Yes
Garage Spaces 
2
Levels 
Two
Parking 
Garage Door OpenerAttachedGarage
Parking Spaces 
5
Property Sub Type 
Single Family Residence
SqFt Above 
3123.97
SqFt Below 
1282.49
Style 
2 Storey
Zoning 
REM
Interior Features
Appliances 
Built-In Electric RangeDishwasherGas CooktopRange HoodRefrigeratorWasher/Dryer
Basement 
FullFinishedWalk-Out Access
Cooling 
Other
Fireplace 
Yes
Fireplace Features 
Gas
Fireplaces 
1
Flooring 
CarpetCeramic TileLaminate
Heating 
Forced AirNatural Gas
Interior 
ChandelierGranite CountersKitchen IslandWalk-In Closet(s)
Laundry Features 
Upper Level
2pc Bathroom 
Dimensions - 5`5" x 5`2"Level - Main
3pc Ensuite bath 
Dimensions - 8`3" x 4`11"Level - Upper
4pc Bathroom 
Dimensions - 9`8" x 5`0"Level - Basement
5pc Ensuite bath 
Dimensions - 9`11" x 14`2"Level - Upper
Bedroom 
Dimensions - 12`4" x 11`5"Level - Upper
Bedroom - Primary 
Dimensions - 14`10" x 14`1"Level - Upper
Breakfast Nook 
Dimensions - 12`6" x 6`5"Level - Main
Dining Room 
Dimensions - 14`5" x 9`11"Level - Main
Family Room 
Dimensions - 18`0" x 19`10"Level - Upper
Foyer 
Dimensions - 24`5" x 24`5"Level - Main
Furnace/Utility Room 
Dimensions - 15`3" x 9`6"Level - Basement
Game Room 
Dimensions - 25`4" x 15`10"Level - Basement
Kitchen 
Dimensions - 23`7" x 12`0"Level - Main
Laundry 
Dimensions - 6`10" x 5`11"Level - Upper
Living Room 
Dimensions - 20`2" x 10`9"Level - Basement
Mud Room 
Dimensions - 10`3" x 8`8"Level - Main
Office 
Dimensions - 9`0" x 11`2"Level - Main
Other 
Dimensions - 9`11" x 3`3"Level - Basement
Pantry 
Dimensions - 6`8" x 10`0"Level - Main
Save
Ask
Tour
Hide
Share
Exterior Features
Construction Details 
ConcreteStoneStucco
Exterior 
BalconyGardenOther
Fencing 
Fenced
Frontage 
16.72M 54`10"
Lot Features 
Back YardCorner LotFew TreesSee Remarks
Patio And Porch 
DeckFront PorchSee Remarks
Roof 
ShingleAsphalt
Waterfront Features 
Lake
Windows/Doors 
French Doors
Community Features
Community Features 
LakeParkPlaygroundStreet Lights
Listing courtesy of Luqman Ahmad of Prep Ultra Realty Ltd.

Listing information is provided by Participants of the Alberta One Realty Listing Services (Pillar 9). IDX information is provided exclusively for personal, non-commercial use, and may not be used for any purpose other than to identify prospective properties consumers may be interested in purchasing. Information is deemed reliable but not guaranteed. Copyright 2026, Alberta One Realty Listing Services (Pillar 9)
Last checked 2026-10-19 05:12 AM UTC

Neighborhood & Commute
Source: Walkscore
Save
Ask
Tour
Hide
Share