Save
Ask
Tour
Hide
Share
$765,000
1 Day On Site

34 Tucker Road SE
Airdrie, AB T4A 1S8

For Sale|Single Family Residence|Active
5
Beds
4
Total Baths
3
Full Baths
1
Partial Bath
2,249
SqFt
$340
/SqFt
1982
Built
Subdivision:
Thorburn
County:
Airdrie
Call Now: 403-278-8663
Is this the listing for you? We can help make it yours.
403-278-8663
34 Tucker Road SE34 Tucker Road SE34 Tucker Road SE34 Tucker Road SE
Save
Ask
Tour
Hide
Share

Mortgage Calculator

Monthly Payment (Est.)

Enter an interest rate to see your estimated monthly payment.
Calculator powered by Showcase IDX, a Constellation1 Company. Copyright ©2026 Information is deemed reliable but not guaranteed.

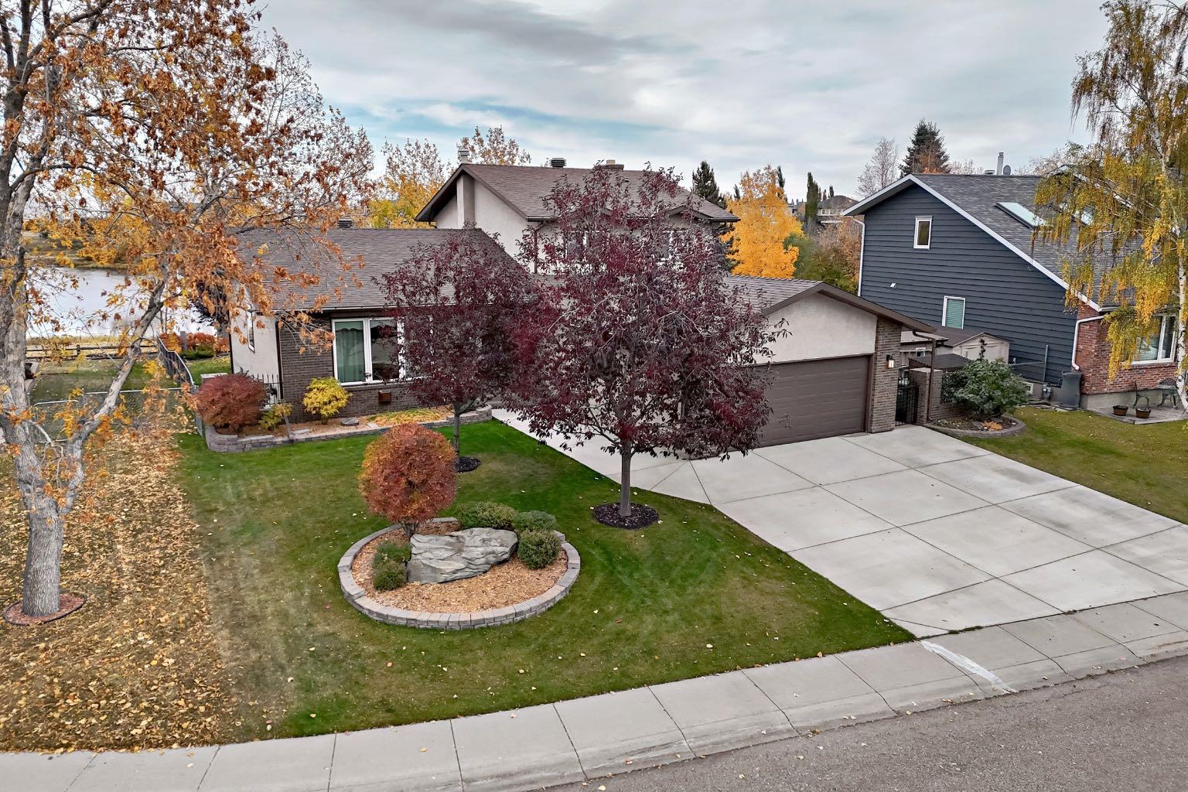
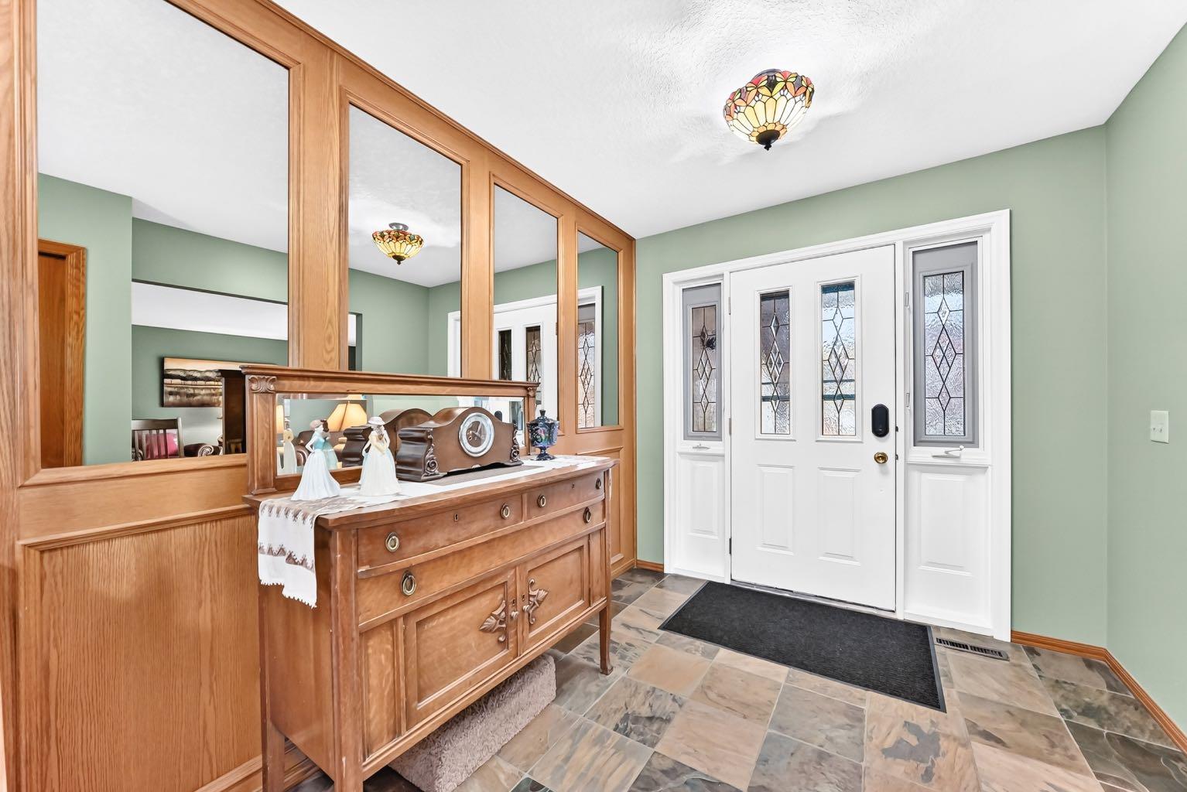
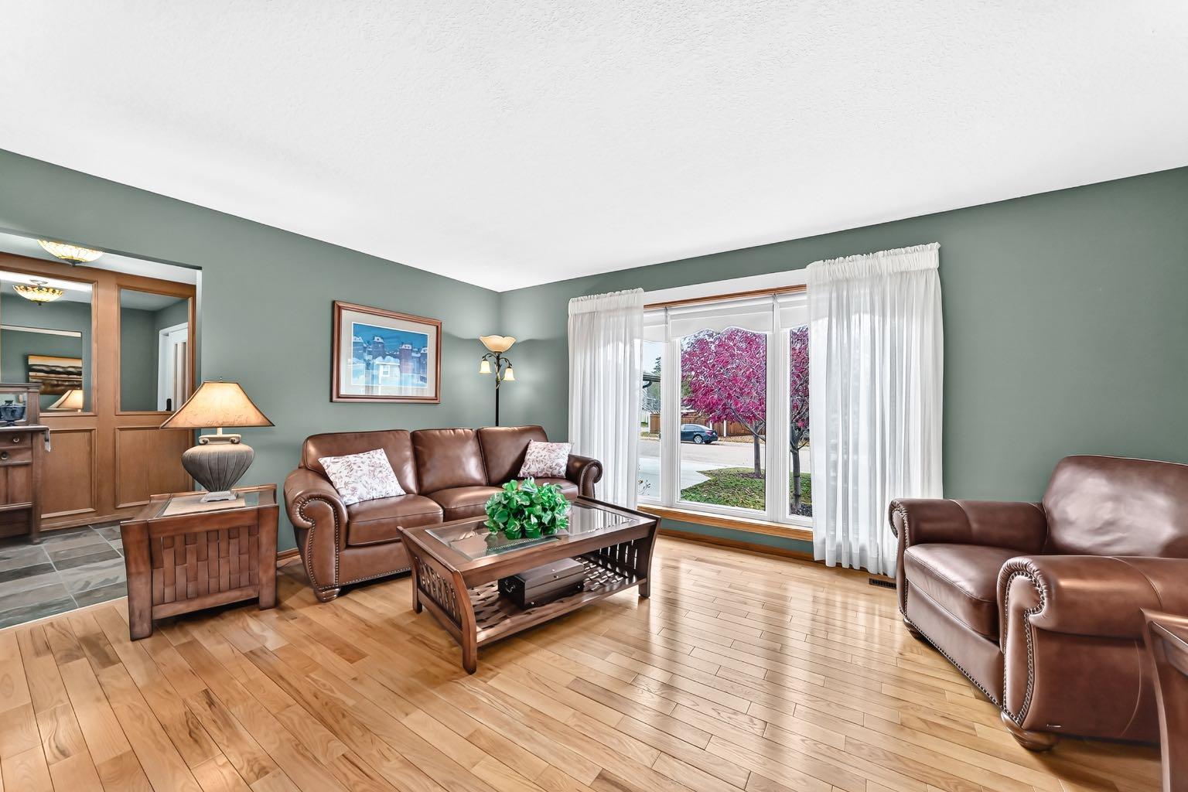
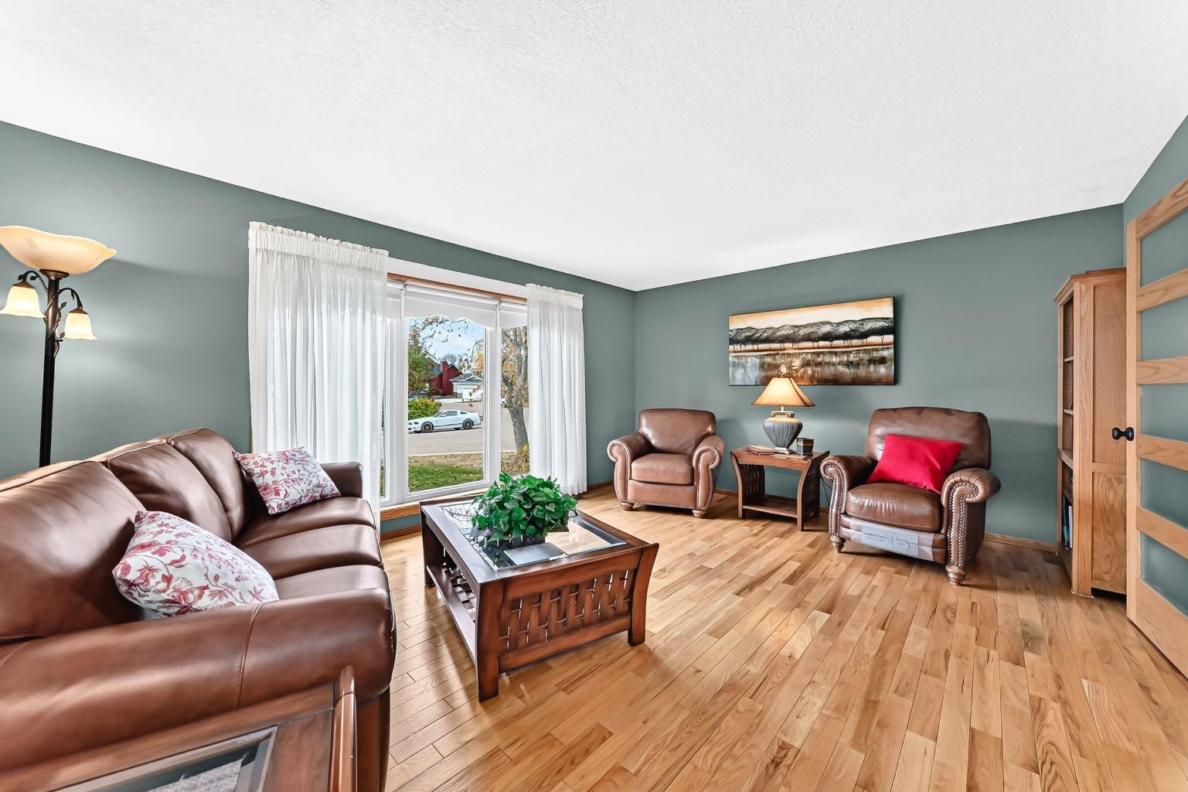
Backing onto the pathway with views of East Lake, this 5-bedroom home gives a growing family space on every level. The main floor starts with a spacious entrance, formal living room with huge windows and glass doors through to the kitchen. Massive windows in the family room looking out onto the lake. Brick fireplace framed by built-in bookcases and cupboards. The kitchen is built for real life: the size alone would be hard to beat….solid oak cabinetry, a massive L-shaped island with quartz counters, induction cooktop, built-in desk, and a separate coffee bar/wet bar space with bar fridge. Good-sized dining area. Main floor bedroom currently set up as a home office behind glass doors. Laundry room with a closet and cabinets above. Wainscotting lines the stairwell to the second floor. The primary bedroom has a good-sized window, blackout curtains, and a 2-piece ensuite. Two good-sized spare bedrooms and a 4-piece main bath complete the level. The basement is made for hosting, with a wet bar and eating bar, gas fireplace, and a massive rec room. The fifth bedroom has big windows and a huge closet. A 4-piece bathroom on this level too. Then the fun part: a hidden door in the bar opens to a massive storage room with cupboards and shelving. Keep it for storage or turn it into the ultimate kids’ hideout! Outside, the enclosed deck works in three seasons. The screens convert to windows, or you can open it right up. You also get maintenance-free decking, lights built into the deck perimeter, a gas line for your BBQ, and the fire table stays. Underground sprinklers round it out. All of this on a no thru road! Call your agent today, as this one won't last!

Save
Ask
Tour
Hide
Share
Listing Snapshot
Price 
$765,000
Days On Site 
1 Day
Bedrooms 
5
Inside Area (SqFt) 
2,249 sqft
Total Baths 
4
Full Baths 
3
Partial Baths 
1
Lot Size 
0.19 Acres
Year Built 
1982
MLS® Number 
A2352864
Status 
Active
Property Tax 
$5,149
Maintenance Fees 
N/A
Sq Ft Source 
N/A
Friends & Family
Recent Activity
7 hours agoStatus changed to Active
7 hours agoListing updated with changes from the MLS®
yesterdayListing first seen on site
General Features
Acres 
0.19
Attached Garage 
Yes
Garage 
Yes
Garage Spaces 
2
Levels 
Two
Parking 
AttachedGarage
Parking Spaces 
4
Property Sub Type 
Single Family Residence
SqFt Above 
2249
Style 
2 Storey Split
Zoning 
R1
Interior Features
Appliances 
DishwasherInduction CooktopMicrowaveRefrigeratorWasher/DryerOven
Basement 
FullPartially Finished
Fireplace 
Yes
Fireplace Features 
BasementDecorativeElectricGasGas StarterLiving RoomWood Burning
Fireplaces 
2
Flooring 
CarpetCeramic TileHardwood
Heating 
Forced Air
Interior 
BarBookcasesBreakfast BarBuilt-in FeaturesCentral VacuumDouble VanityKitchen IslandStorageWet Bar
Laundry Features 
Main Level
Window Features 
Window Coverings
2pc Ensuite bath 
Dimensions - 6`9" x 4`9"Level - Upper
3pc Bathroom 
Dimensions - 7`8" x 5`4"Level - Main
4pc Bathroom 
Dimensions - 7`9" x 8`0"Level - Upper
Bedroom 
Dimensions - 14`8" x 15`7"Level - Lower
Bedroom - Primary 
Dimensions - 13`3" x 13`7"Level - Upper
Dining Room 
Dimensions - 14`9" x 10`9"Level - Main
Entrance 
Dimensions - 9`5" x 8`0"Level - Main
Family Room 
Dimensions - 21`0" x 13`1"Level - Main
Furnace/Utility Room 
Dimensions - 20`7" x 29`4"Level - Lower
Game Room 
Dimensions - 18`1" x 16`2"Level - Lower
Kitchen 
Dimensions - 20`9" x 15`6"Level - Main
Laundry 
Dimensions - 5`4" x 6`5"Level - Main
Living Room 
Dimensions - 16`8" x 13`7"Level - Main
Other 
Dimensions - 14`3" x 9`0"Level - Main
Sunroom/Solarium 
Dimensions - 10`8" x 9`6"Level - Main
Walk-In Closet 
Dimensions - 6`8" x 8`0"Level - Upper
Save
Ask
Tour
Hide
Share
Exterior Features
Construction Details 
BrickStuccoFrame
Exterior 
BalconyBarbecueLightingOther
Fencing 
Fenced
Frontage 
21.04M 69`0"
Lot Features 
Back YardLandscapedLevelMany TreesRectangular LotViews
Patio And Porch 
DeckEnclosedGlass EnclosedRear PorchScreened
Roof 
ShingleAsphalt
Waterfront Features 
LakePond
Windows/Doors 
Window Coverings
Community Features
Community Features 
FishingLakeOtherParkPlaygroundPoolSidewalksStreet LightsTennis Court(s)
Listing courtesy of Veronika Badzgon of Century 21 Masters

Listing information is provided by Participants of the Alberta One Realty Listing Services (Pillar 9). IDX information is provided exclusively for personal, non-commercial use, and may not be used for any purpose other than to identify prospective properties consumers may be interested in purchasing. Information is deemed reliable but not guaranteed. Copyright 2026, Alberta One Realty Listing Services (Pillar 9)
Last checked 2026-10-17 01:18 AM UTC

Neighborhood & Commute
Source: Walkscore
Save
Ask
Tour
Hide
Share