
Save
Ask
Tour
Hide
$575,000
29 Days On Site
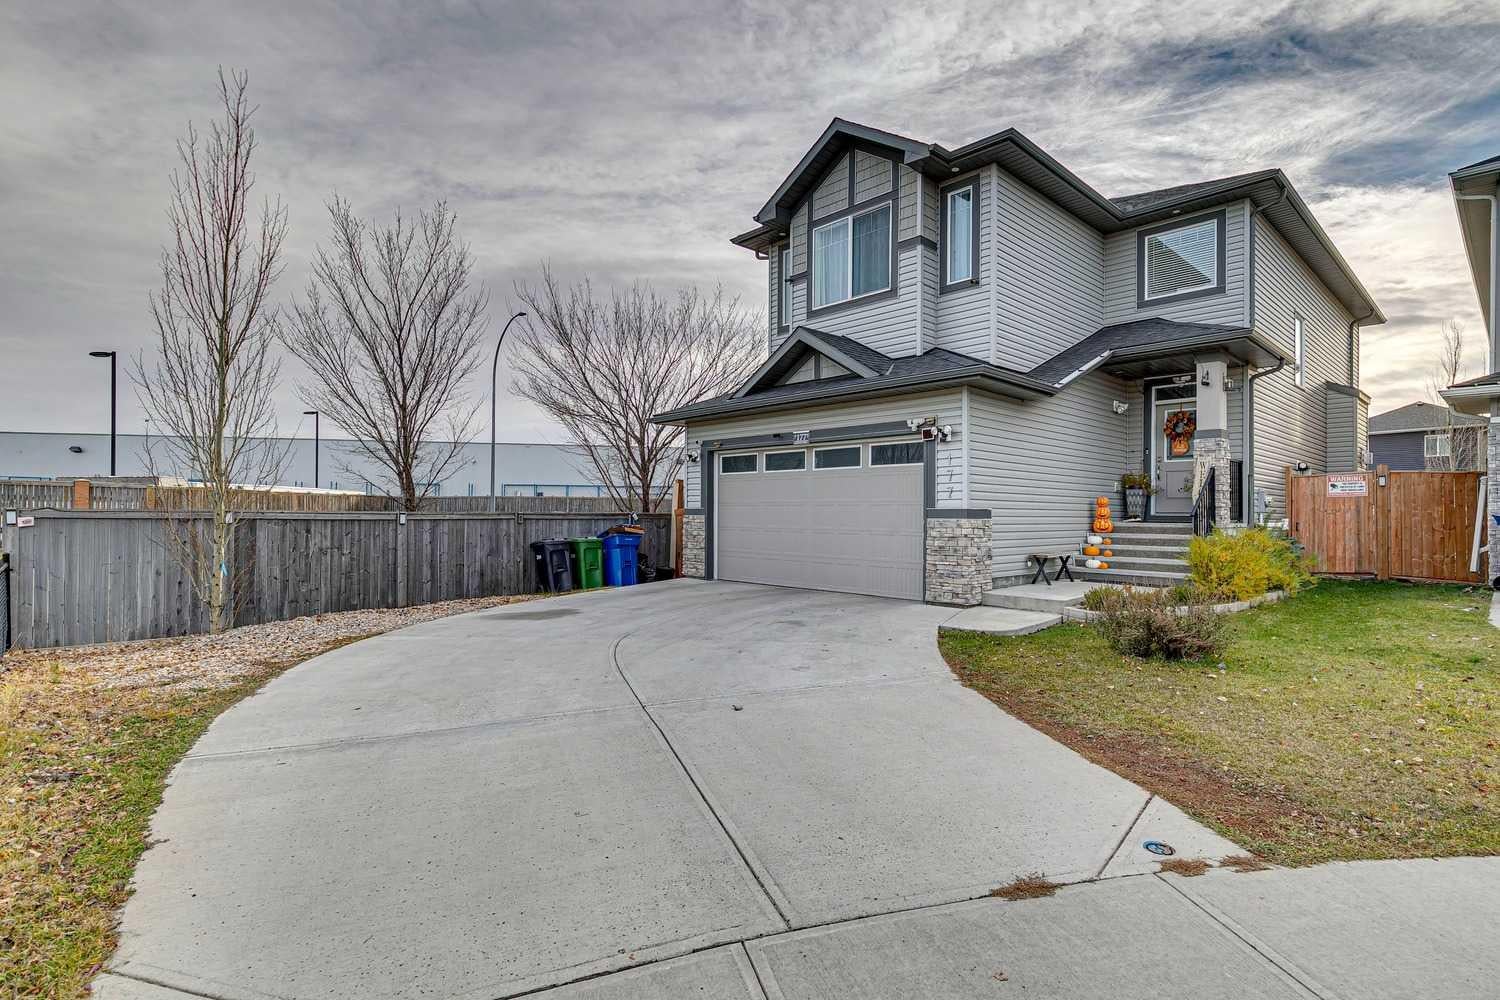
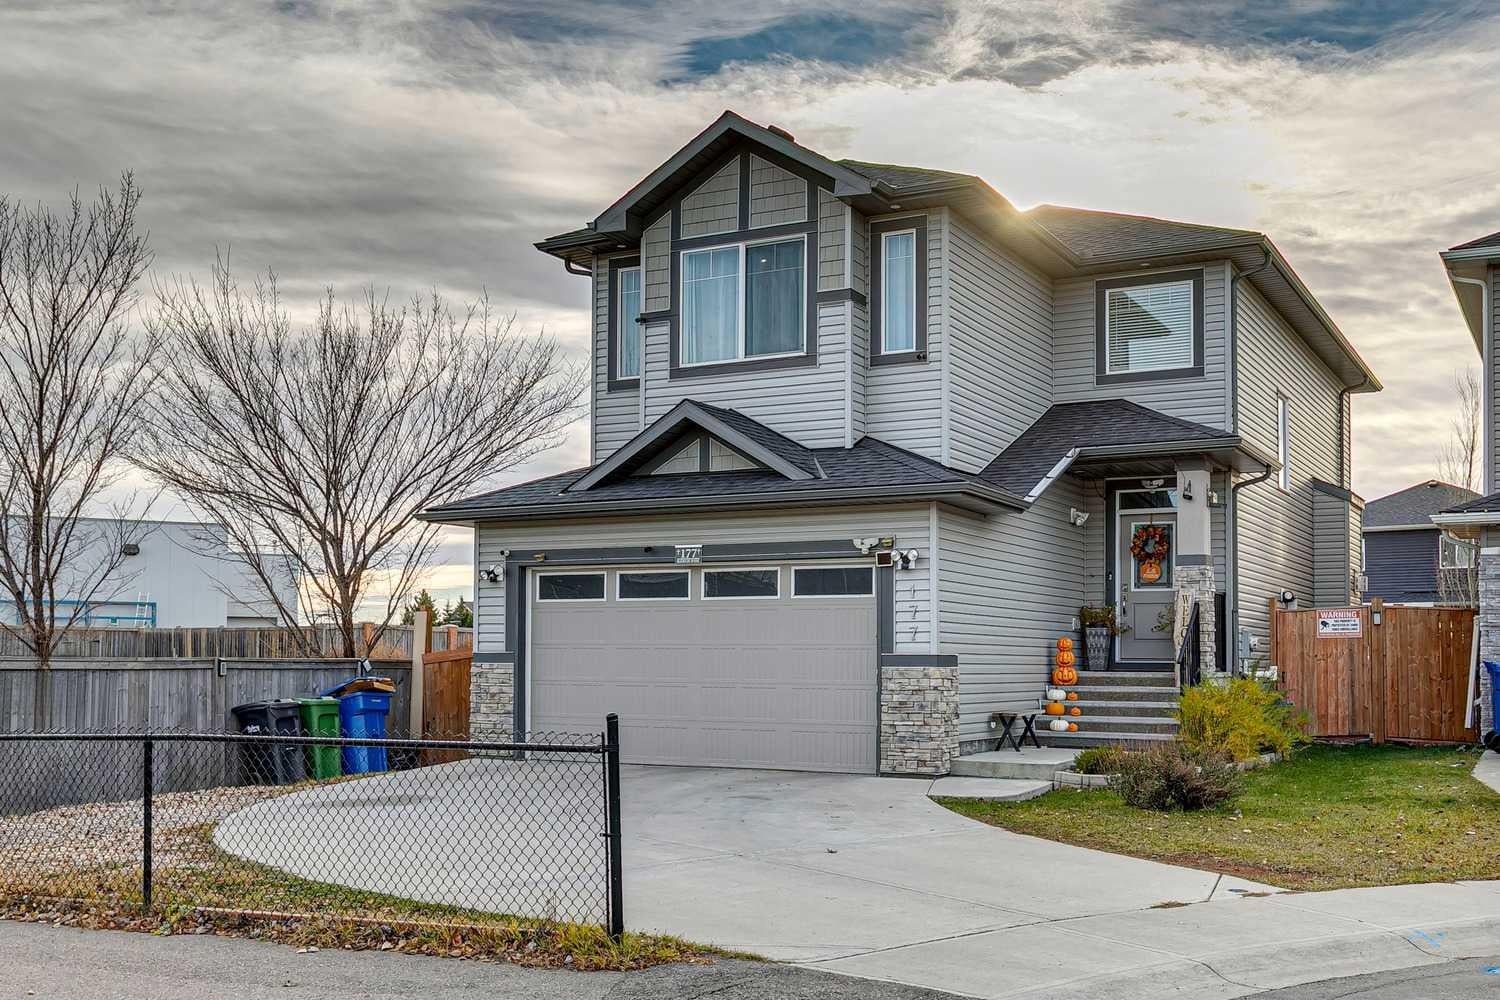
177 Ranch RiseStrathmore, AB T1P 0G3
For Sale|Single Family Residence|Active
3
Beds
3
Total Baths
2
Full Baths
1
Partial Bath
2,026.37
SqFt
$284
/SqFt
2018
Built
Subdivision:
The Ranch_Strathmore
County:
Wheatland County
Call Now: 403-278-8663
Is this the listing for you? We can help make it yours.
403-278-8663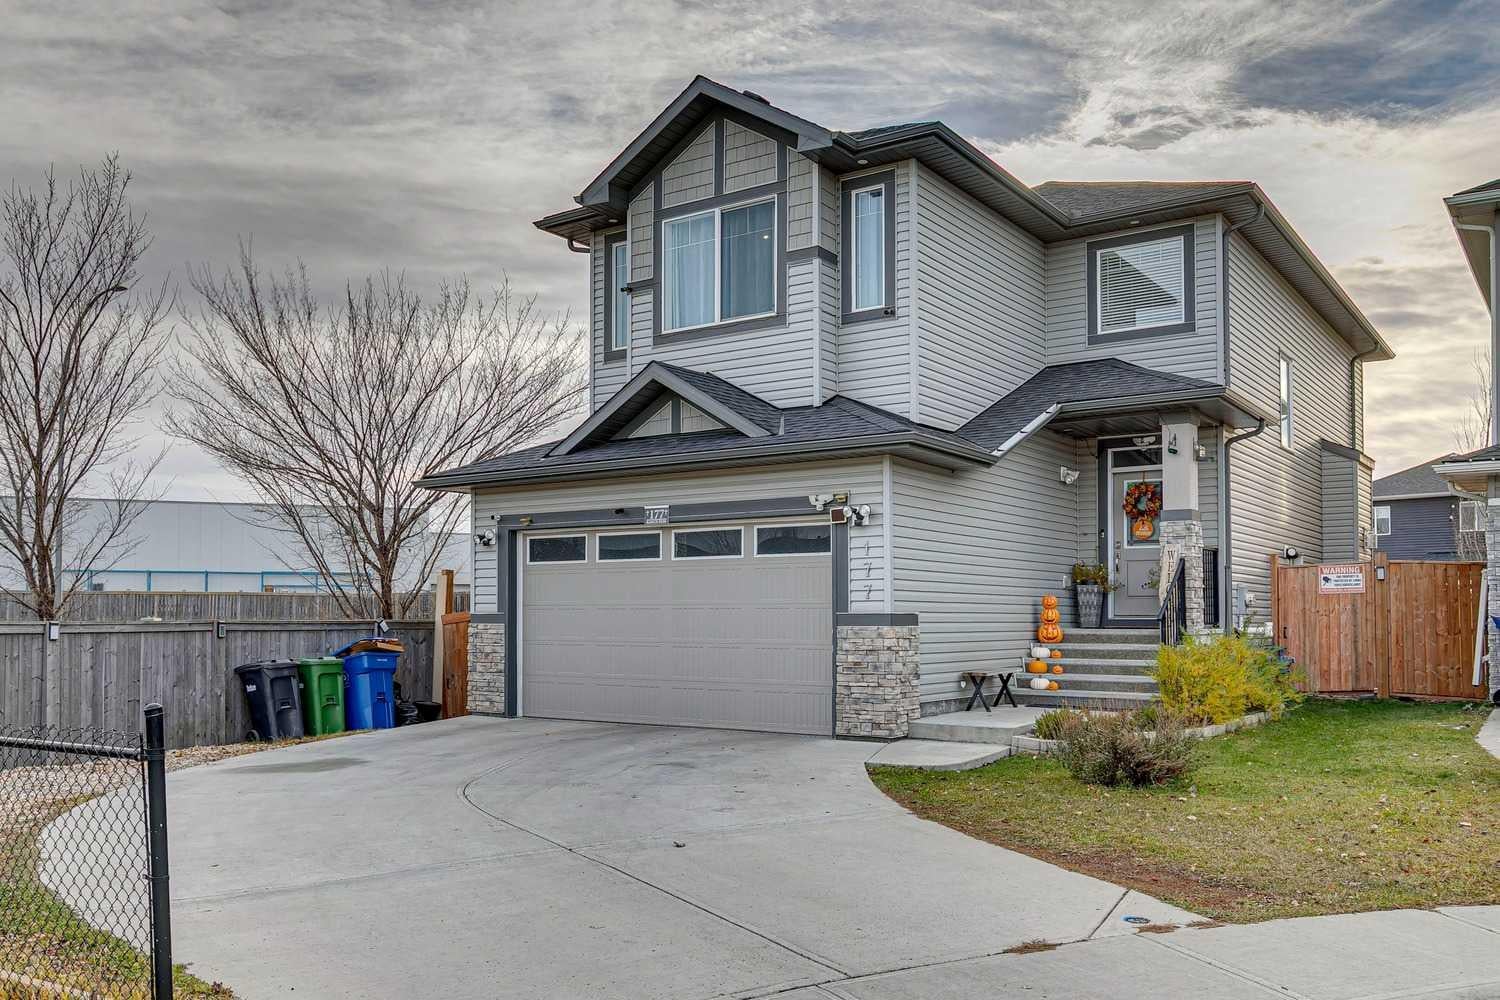
Save
Ask
Tour
Hide
Mortgage Calculator
Monthly Payment (Est.)
Enter an interest rate to see your estimated monthly payment.Calculator powered by Showcase IDX, a Constellation1 Company. Copyright ©2026 Information is deemed reliable but not guaranteed.
This well-maintained home sits on a corner lot with a large west-facing backyard offering a private outdoor setting. The open-concept main floor features 9' ceilings, laminate flooring, plenty of windows and a fireplace in the living area. The kitchen includes quartz counters, stainless steel appliances and a walk-through pantry. Upstairs, you’ll find three bedrooms and a bonus room, including a primary bedroom with a large walk-in closet and full ensuite. Quartz counters continue throughout the home, with tile flooring in the bathroom. A double attached garage and large driveway provide ample parking, while shopping, parks and schools are all within walking distance.
Save
Ask
Tour
Hide
Listing Snapshot
Price
$575,000
Days On Site
29 Days
Bedrooms
3
Inside Area (SqFt)
2,026.37 sqft
Total Baths
3
Full Baths
2
Partial Baths
1
Lot Size
0.14 Acres
Year Built
2018
MLS® Number
A2354368
Status
Active
Property Tax
$4,660
Maintenance Fees
N/A
Sq Ft Source
N/A
Friends & Family
Recent Activity
| 4 weeks ago | Status changed to Active | |
| 4 weeks ago | Listing updated with changes from the MLS® | |
| 4 weeks ago | Listing first seen on site |
General Features
Acres
0.14
Attached Garage
Yes
Garage
Yes
Garage Spaces
2
Levels
Two
Parking
AttachedGarage
Parking Spaces
4
Property Sub Type
Single Family Residence
SqFt Above
2026.37
Style
2 Storey
Zoning
R2
Interior Features
Appliances
None
Basement
FullUnfinished
Fireplace
Yes
Fireplace Features
Gas
Fireplaces
1
Flooring
CarpetCeramic Tile
Heating
Forced Air
Interior
See Remarks
Laundry Features
Other
2pc Bathroom
Dimensions - 4`11" x 5`1"Level - Main
4pc Bathroom
Dimensions - 8`9" x 5`0"Level - Upper
5pc Ensuite bath
Dimensions - 10`0" x 8`8"Level - Upper
Bedroom
Dimensions - 10`0" x 10`6"Level - Upper
Bedroom - Primary
Dimensions - 13`2" x 13`10"Level - Upper
Bonus Room
Dimensions - 15`5" x 11`7"Level - Upper
Dining Room
Dimensions - 10`0" x 9`3"Level - Main
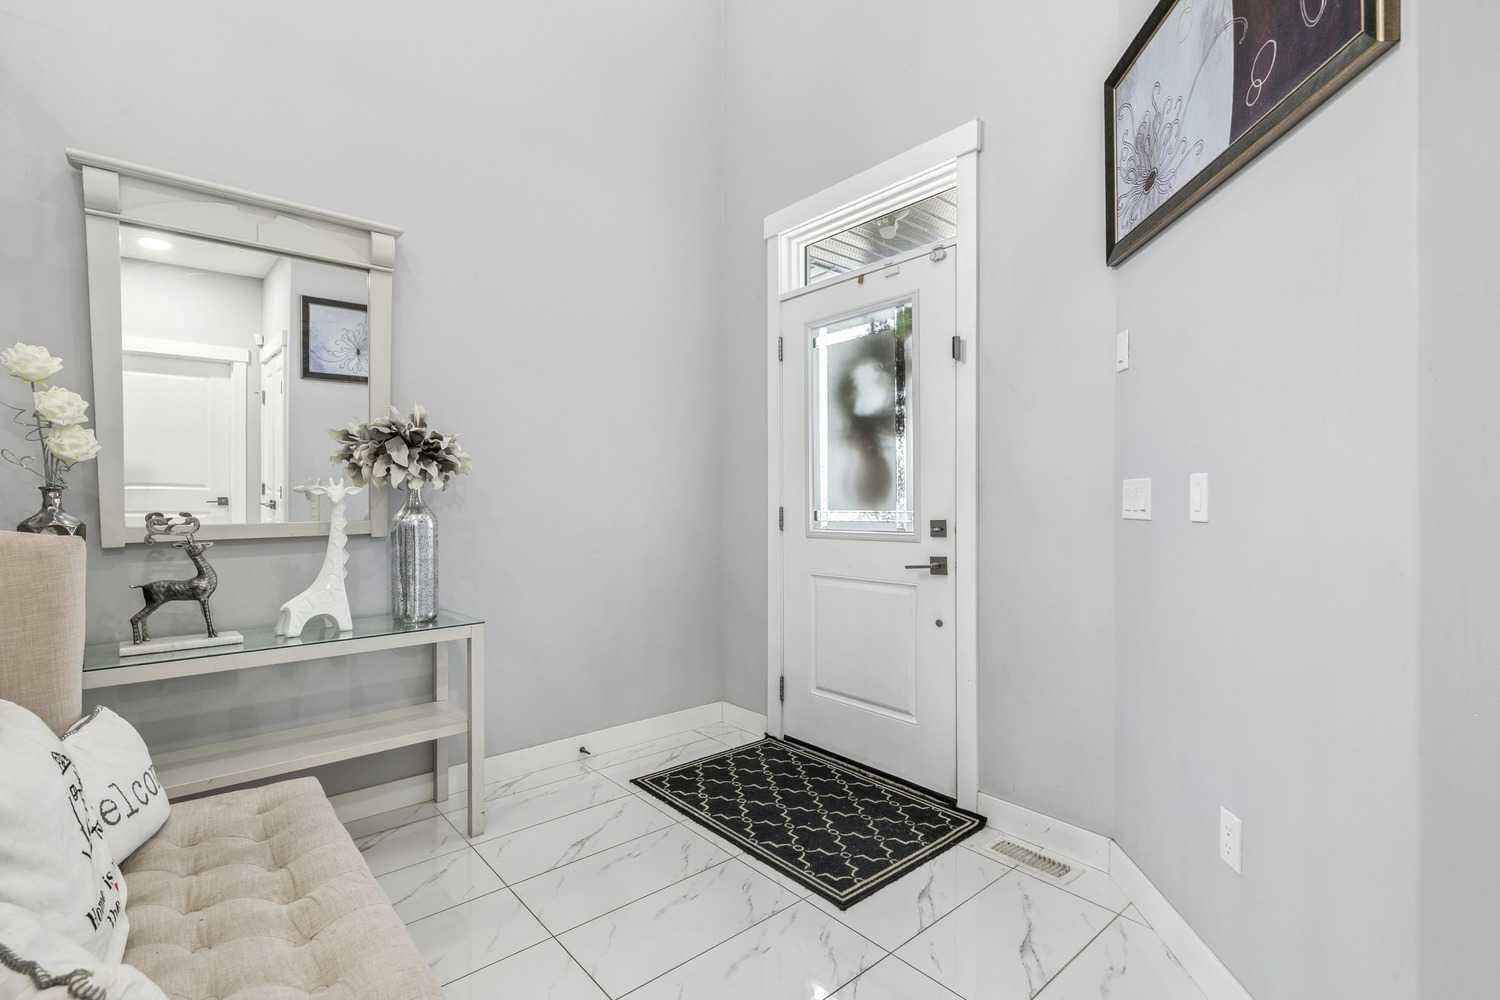
Foyer
Dimensions - 9`0" x 8`7"Level - Main
Kitchen
Dimensions - 10`0" x 14`5"Level - Main
Laundry
Dimensions - 3`0" x 5`9"Level - Upper
Living Room
Dimensions - 13`6" x 15`3"Level - Main
Mud Room
Dimensions - 9`7" x 5`11"Level - Main
Pantry
Dimensions - 4`5" x 7`6"Level - Main
Walk-In Closet
Dimensions - 10`0" x 8`9"Level - Upper
Save
Ask
Tour
Hide
Exterior Features
Construction Details
StoneVinyl SidingFrame
Exterior
None
Fencing
Fenced
Frontage
10.87M 35`8"
Lot Features
Corner LotLandscapedWooded
Patio And Porch
Deck
Roof
ShingleAsphalt
Community Features
Community Features
ParkPlayground
Listing courtesy of Drew Flemmer of Century 21 Masters

Listing information is provided by Participants of the Alberta One Realty Listing Services (Pillar 9). IDX information is provided exclusively for personal, non-commercial use, and may not be used for any purpose other than to identify prospective properties consumers may be interested in purchasing. Information is deemed reliable but not guaranteed. Copyright 2026, Alberta One Realty Listing Services (Pillar 9)
Last checked 2026-11-20 04:06 AM UTC
Listing information is provided by Participants of the Alberta One Realty Listing Services (Pillar 9). IDX information is provided exclusively for personal, non-commercial use, and may not be used for any purpose other than to identify prospective properties consumers may be interested in purchasing. Information is deemed reliable but not guaranteed. Copyright 2026, Alberta One Realty Listing Services (Pillar 9)
Last checked 2026-11-20 04:06 AM UTC
Neighborhood & Commute
Source: Walkscore
Save
Ask
Tour
Hide