
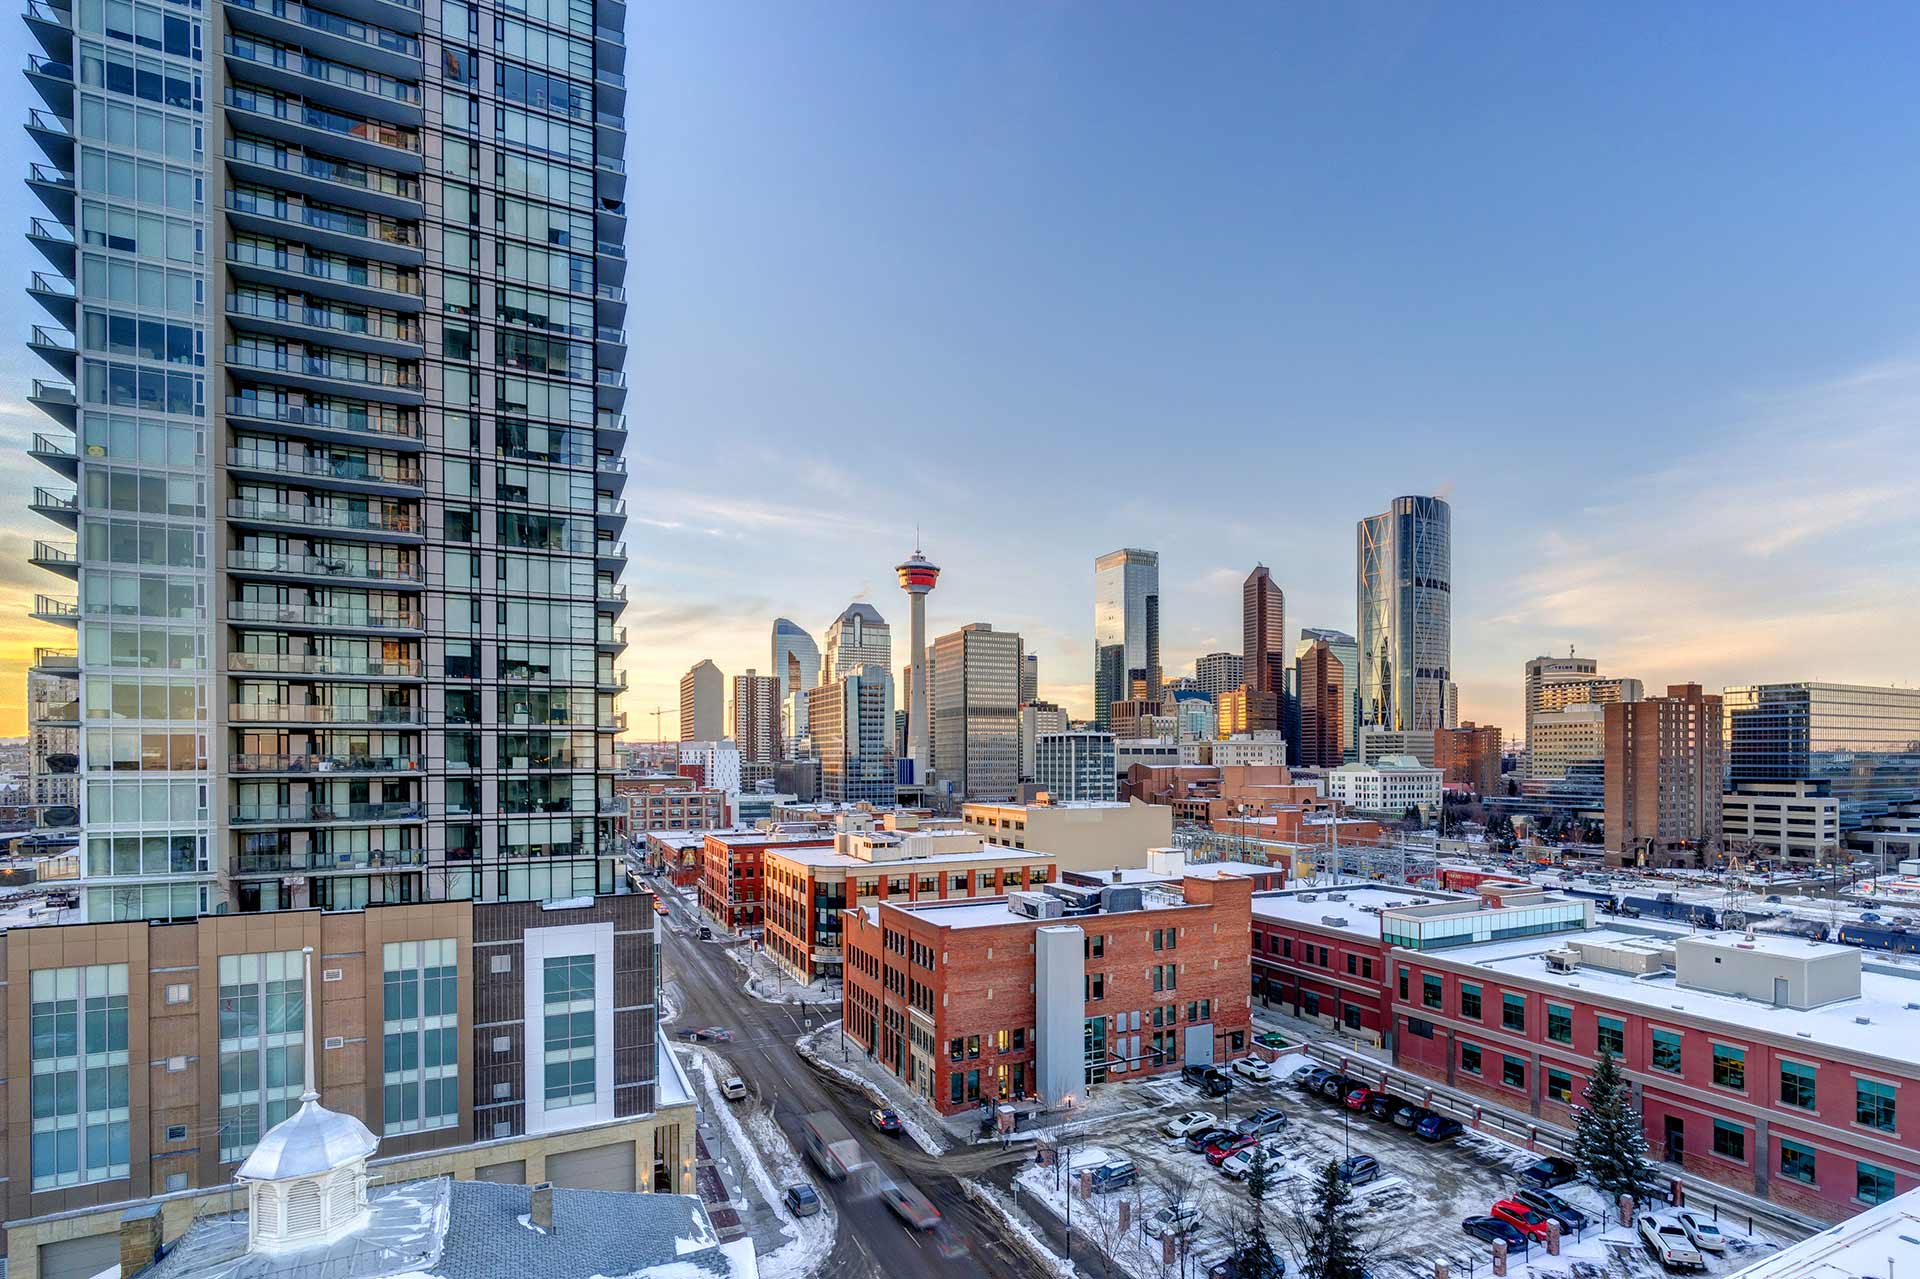
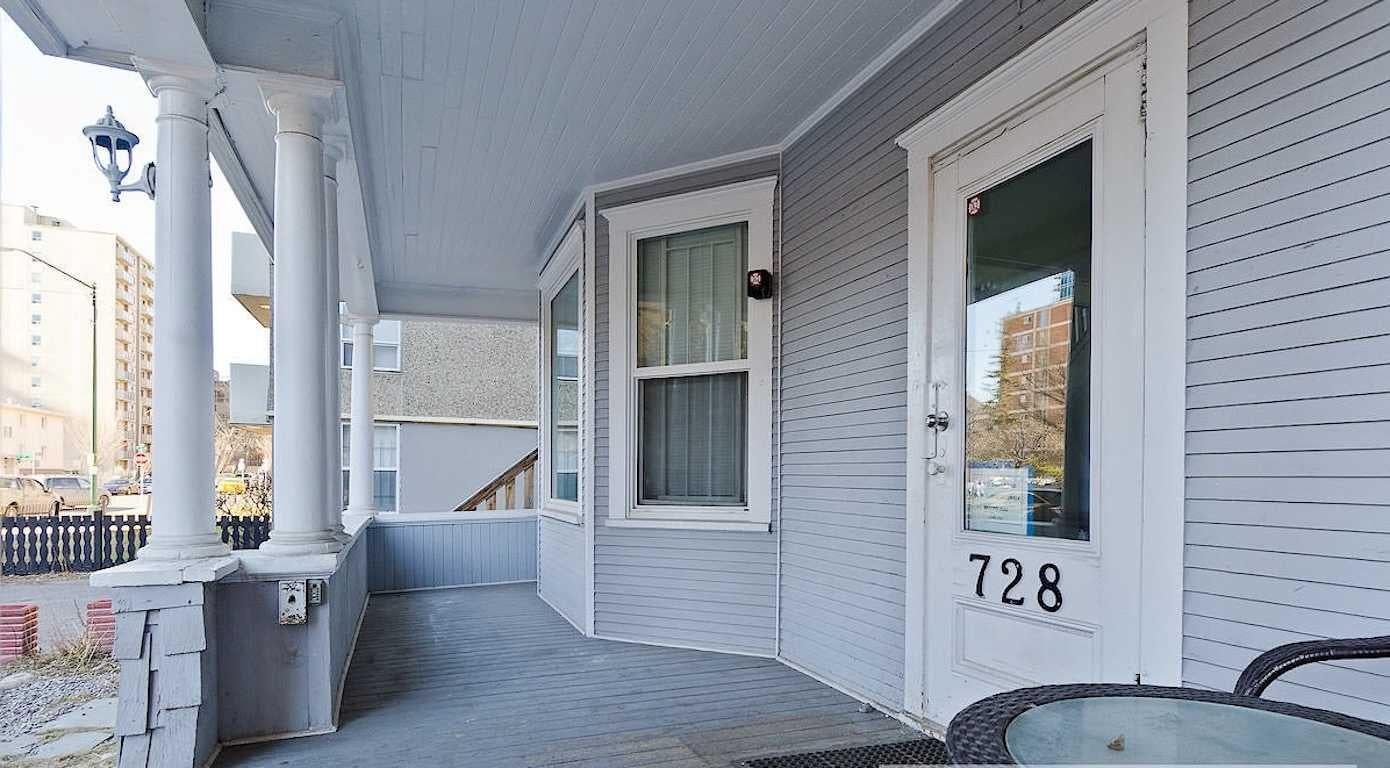
728 14 Avenue SWCalgary, AB T2R 0N1
Mortgage Calculator
Monthly Payment (Est.)
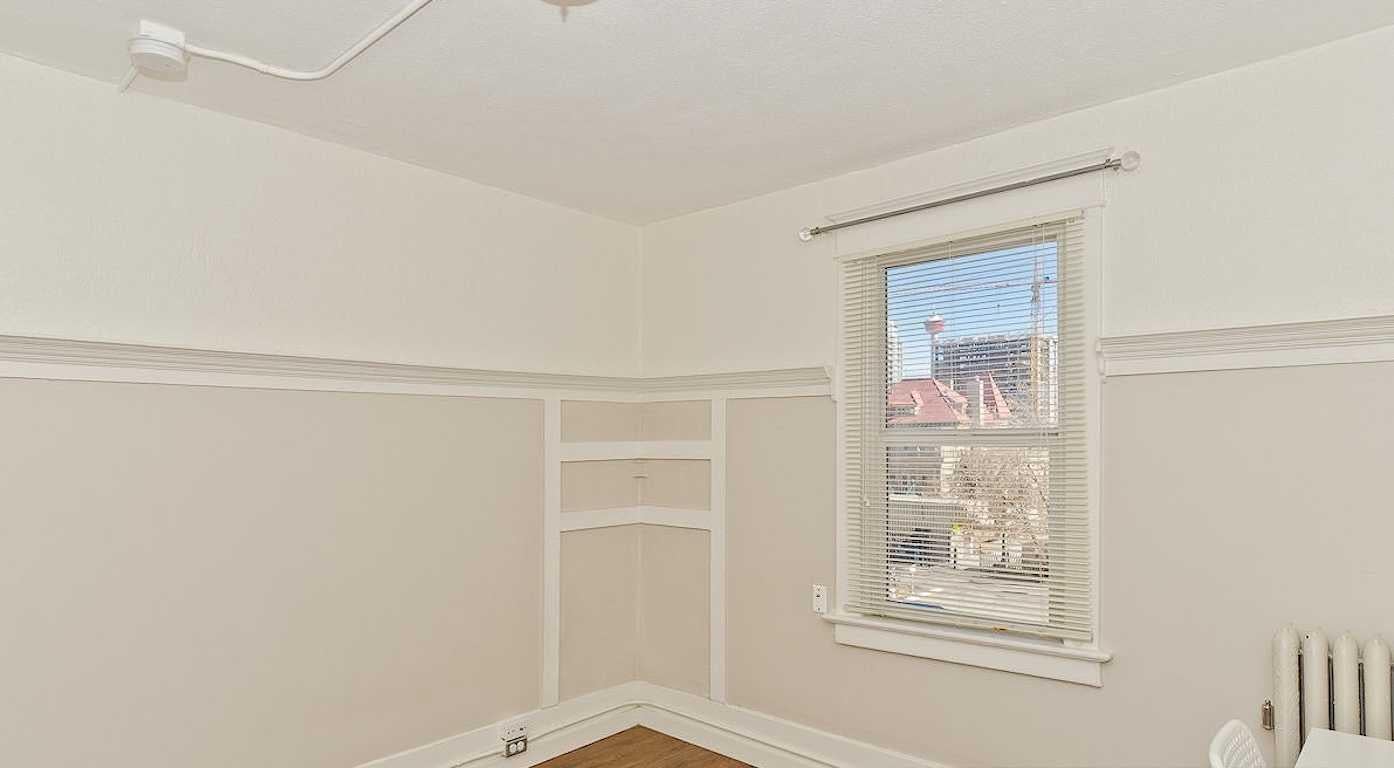
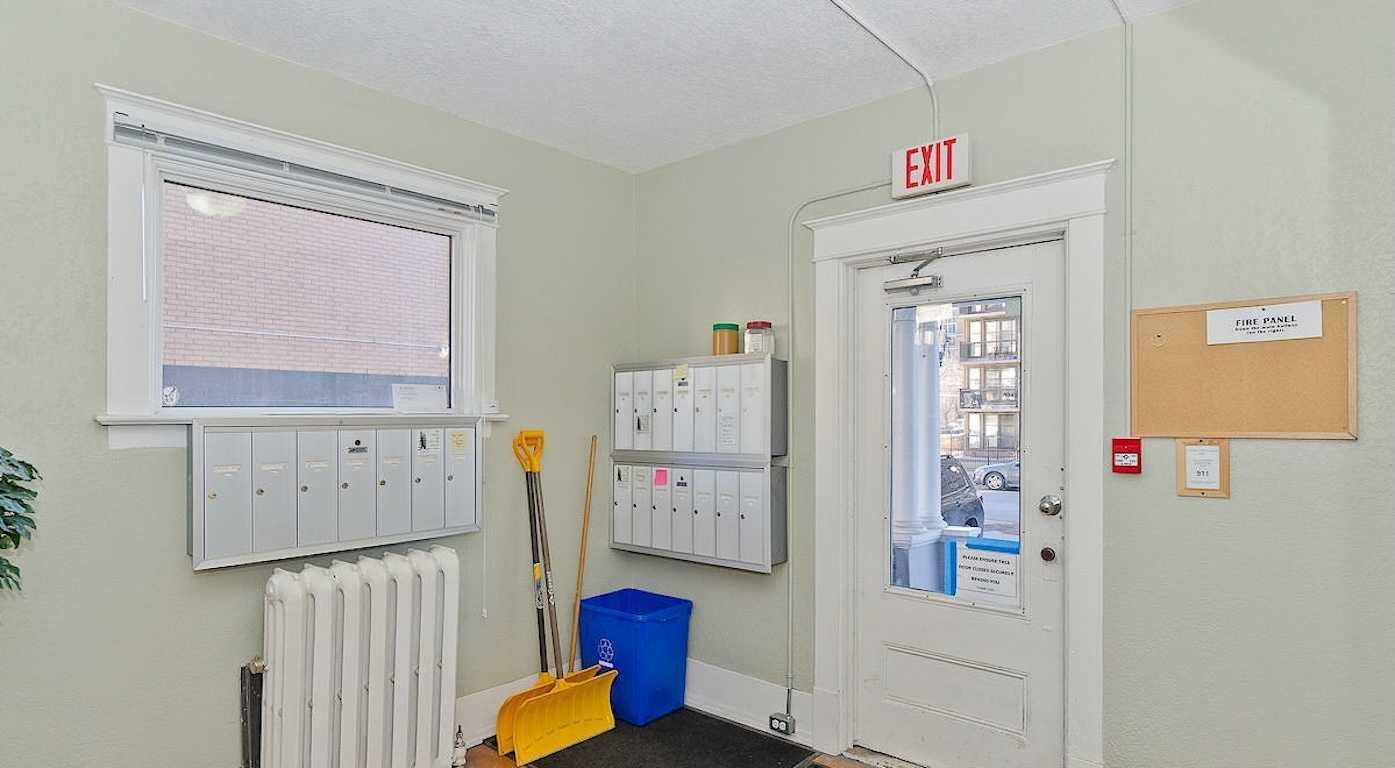
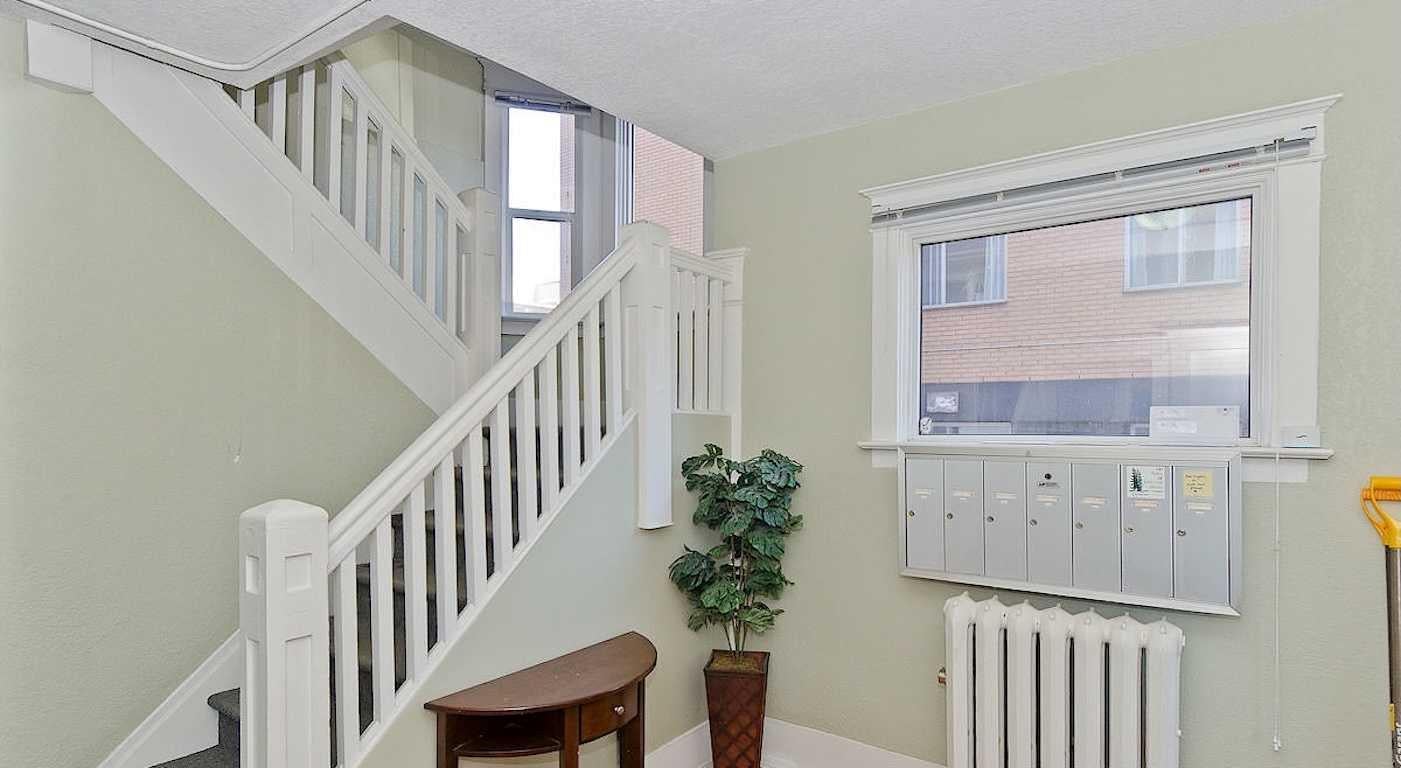
Enter an interest rate to see your estimated monthly payment.Beautifully maintained 1910-character building offering historic charm, affordable rents, consistently high occupancy, and long-term tenant retention. The property has undergone extensive upgrades, including: • Redecorated suites • New boiler installed circa 2016 • Updated electrical system, including electrical panel • Plumbing upgrades completed in 2012 • Roof replaced circa 2018 2019 • Low-maintenance landscaping with a small outdoor patio This turnkey investment property offers stable rental income with minimal ongoing maintenance. Potential future upside is possible through acquiring a Heritage property designation and the sale of air rights, both of which require municipal approval. An excellent opportunity to own a well-maintained character property with strong rental demand. The existing mortgage must be assumed - See supplements.
| 4 days ago | Status changed to Active | |
| 4 days ago | Listing updated with changes from the MLS® | |
| 5 days ago | Listing first seen on site |

Listing information is provided by Participants of the Alberta One Realty Listing Services (Pillar 9). IDX information is provided exclusively for personal, non-commercial use, and may not be used for any purpose other than to identify prospective properties consumers may be interested in purchasing. Information is deemed reliable but not guaranteed. Copyright 2026, Alberta One Realty Listing Services (Pillar 9)
Last checked 2026-11-06 07:59 AM UTC