
634 4 StreetCanmore, AB T1W 2H3
Mortgage Calculator
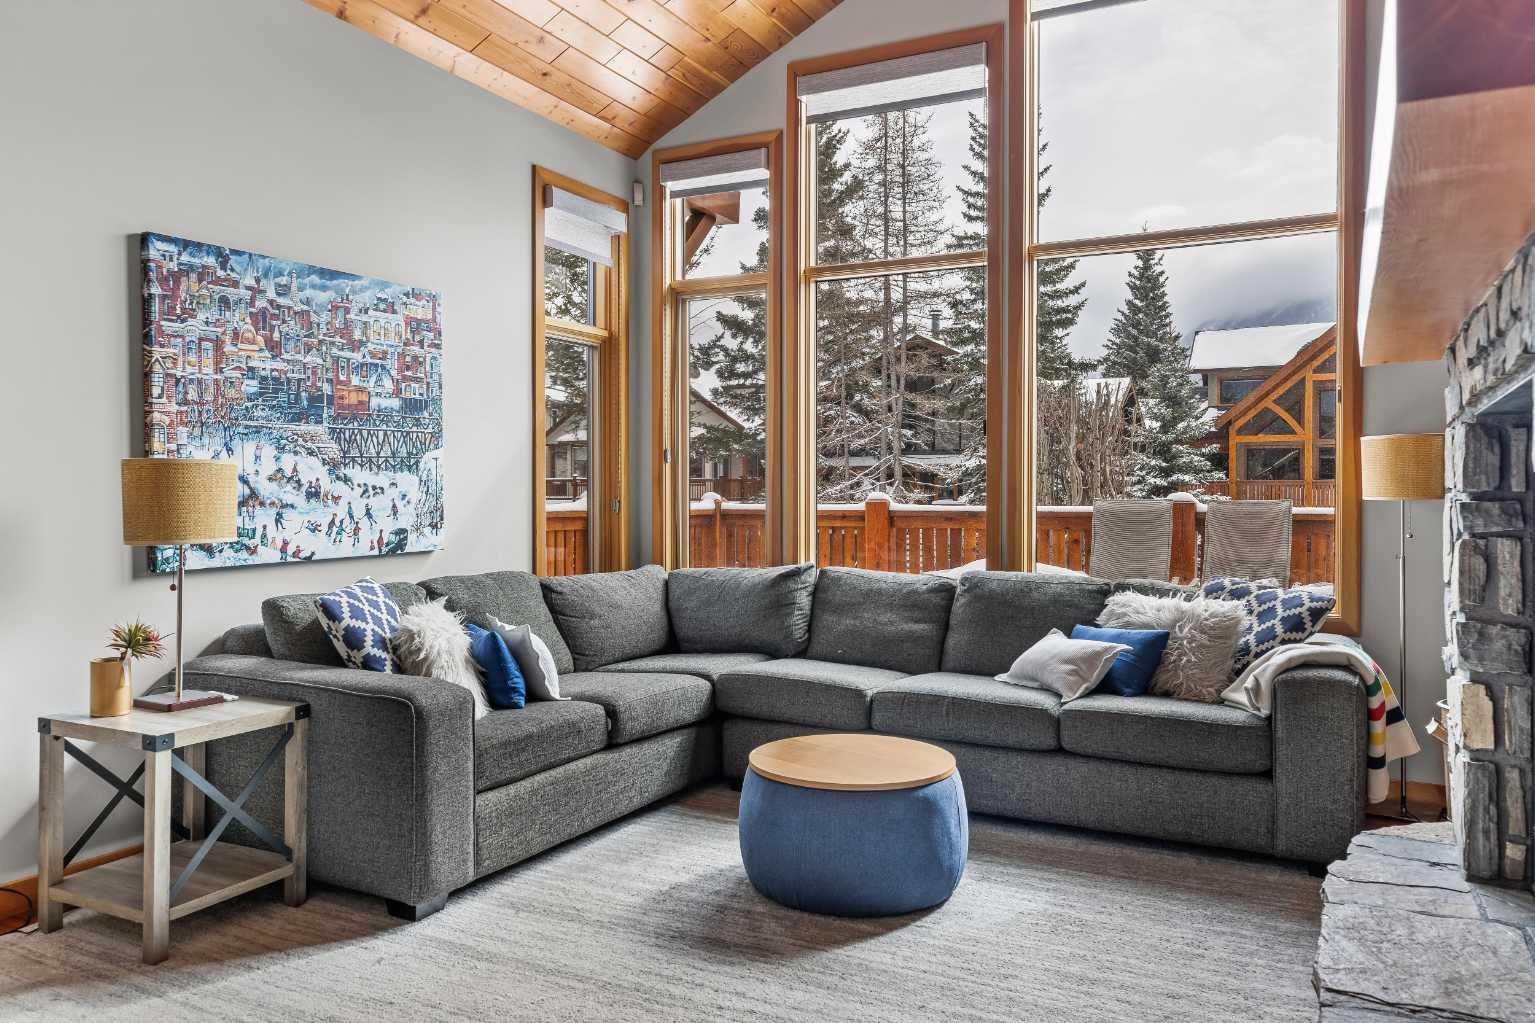
Monthly Payment (Est.)
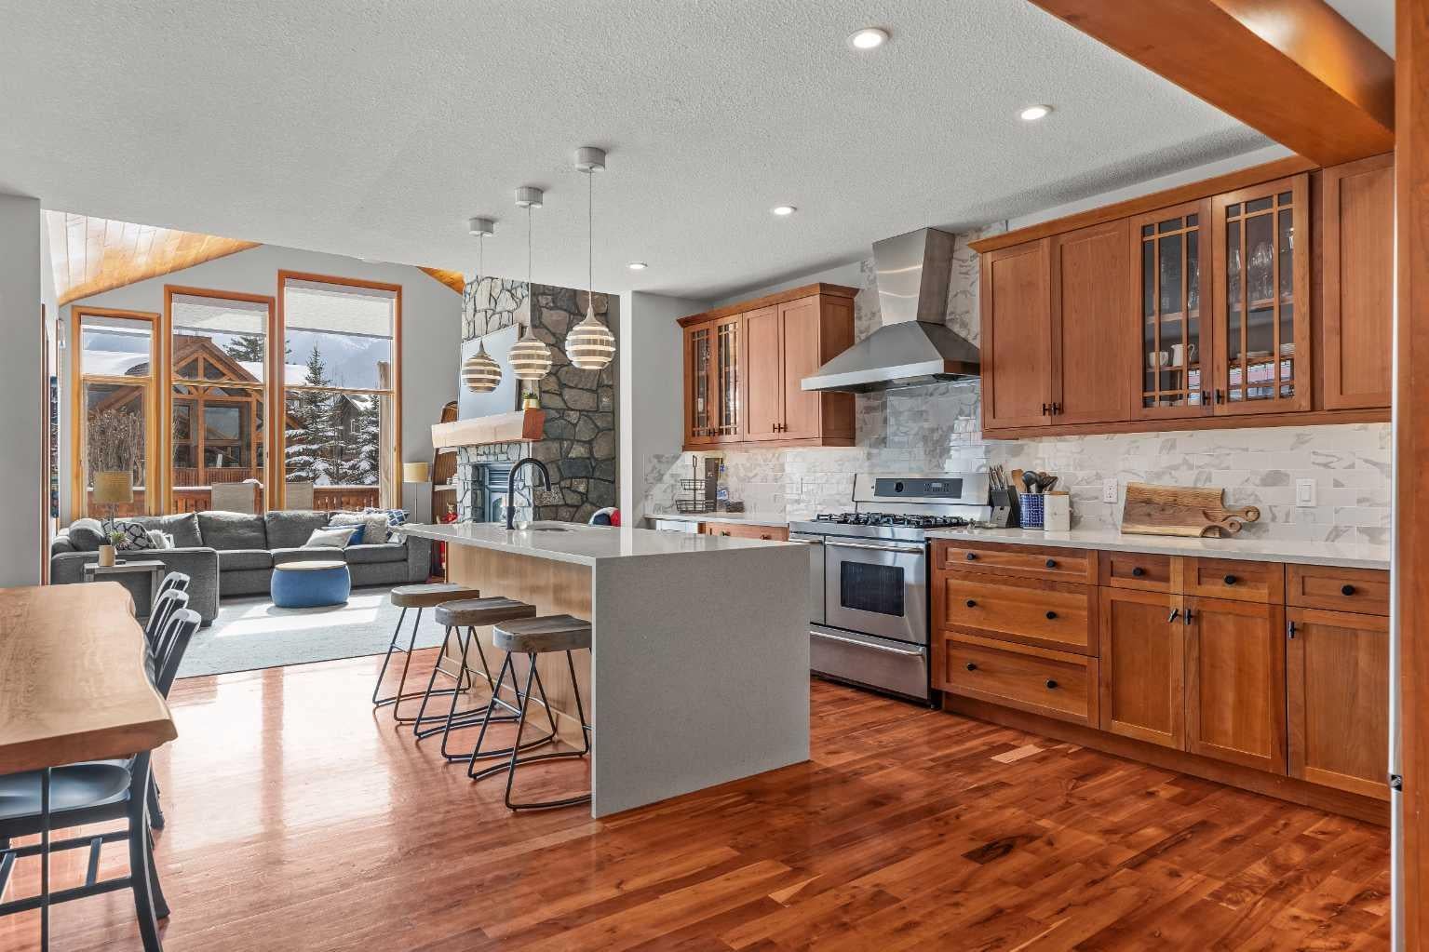
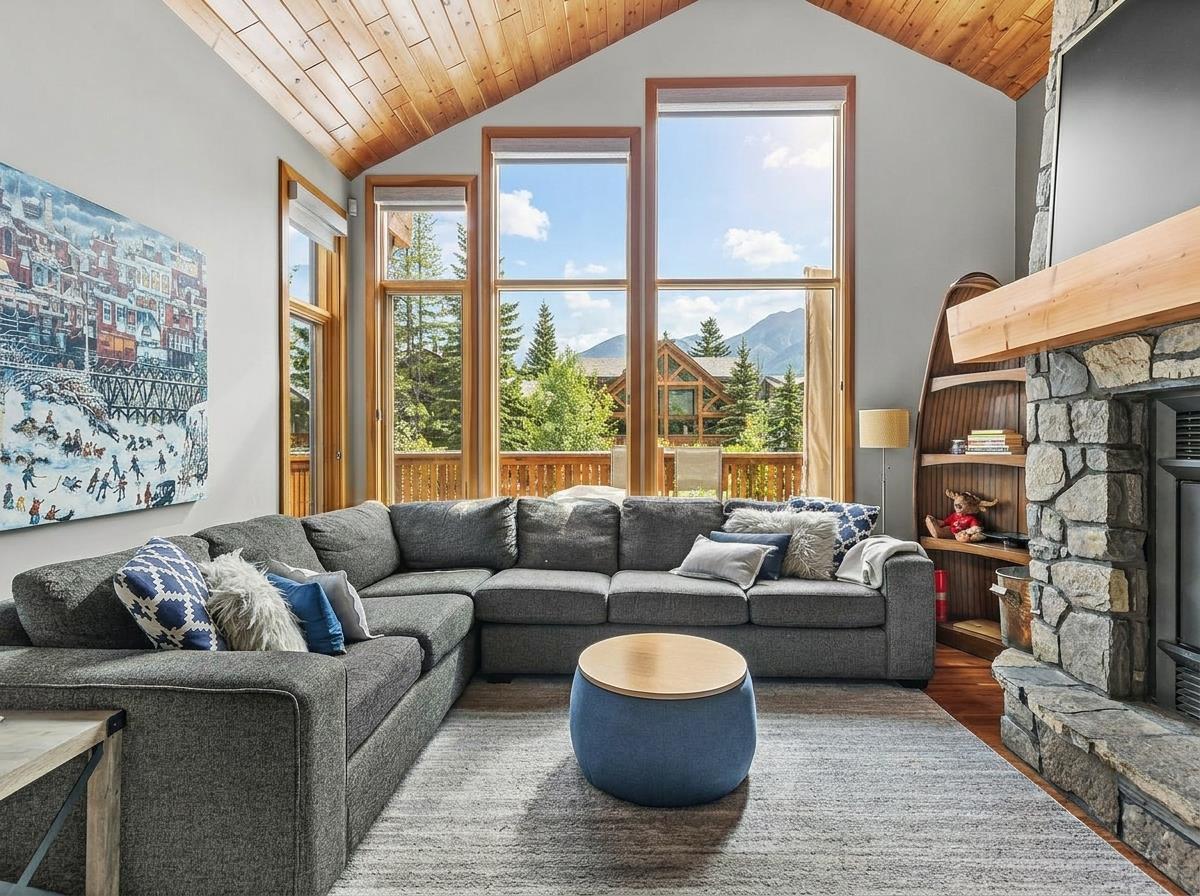
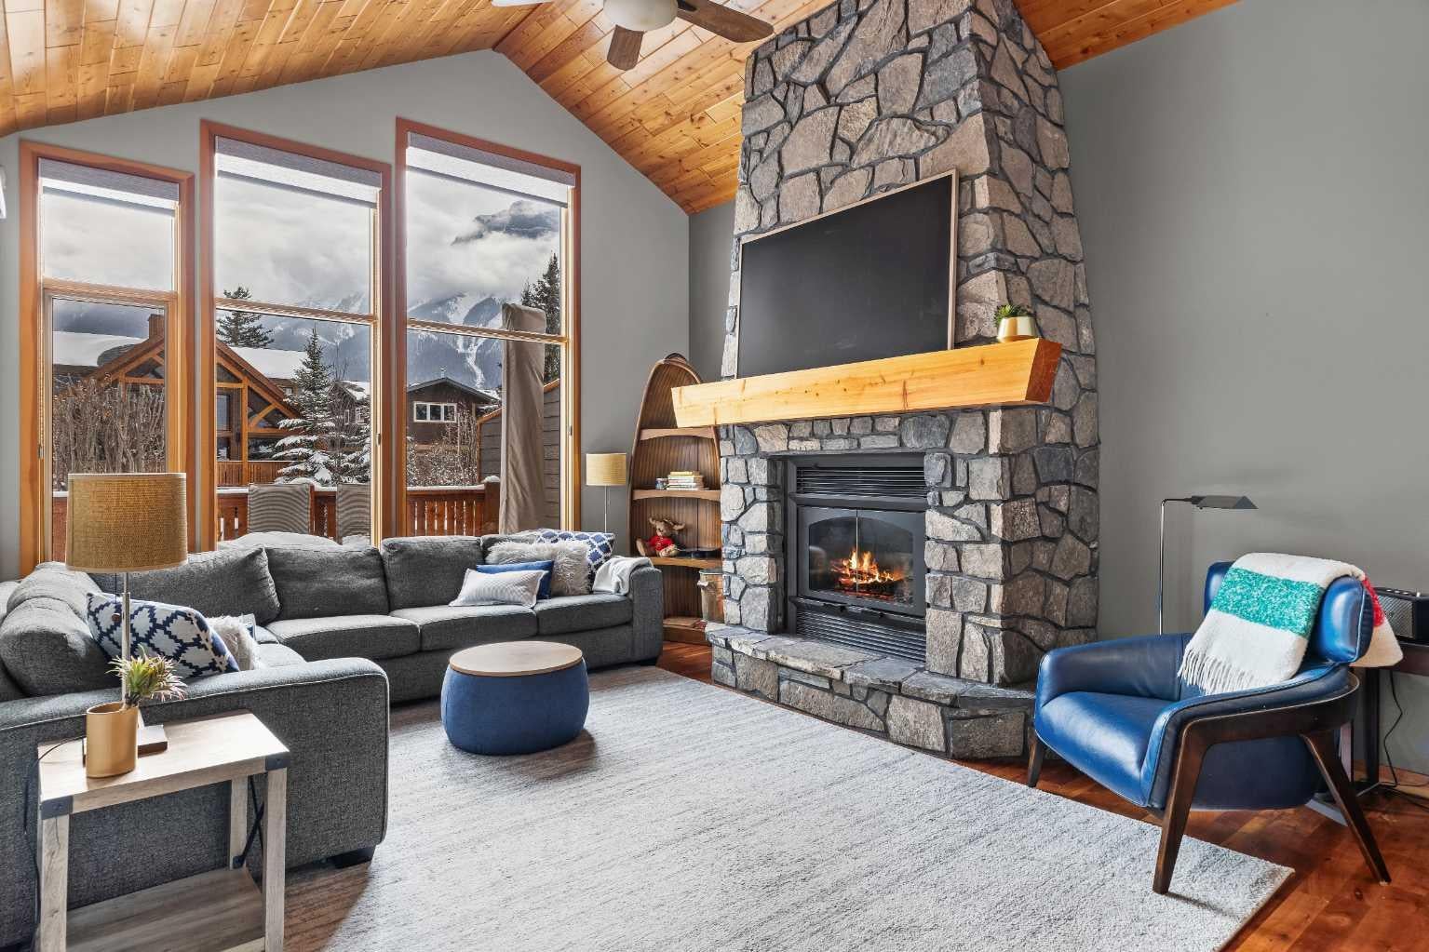
Enter an interest rate to see your estimated monthly payment.Mountain Living, Without the Maintenance or Condo Fees Walk to downtown Canmore, spend your afternoons on the trails, and come home to south-facing mountain views and almost 3,000 sq ft of space to spread out. This 4-bedroom Canmore home delivers the lifestyle people move here for, with no condo fees and the kind of low-maintenance living that makes it easy to lock up and head out on your next adventure. Inside, vaulted ceilings, warm timber and stone accents, and generous living spaces create a mountain home that feels comfortable rather than formal. Fresh paint, refinished flooring, and a brand-new furnace mean the big updates are already taken care of. The remodelled kitchen is designed for gathering, with an oversized gas range, waterfall-edge island, and custom dining nook with built-in bench seating. Whether it's a quiet morning coffee or a house full of friends after a day outside, this is a home made to be enjoyed. And then there's the outdoor space. A spacious main deck off the living area captures the southern sunshine and views of the Three Sisters and Lawrence Grassi range. A private balcony off the back bedroom and another off the primary suite offer quiet places to escape, while the lower-level walkout patio provides even more room to relax, entertain, or create your dream hot tub or sauna retreat. The lower level adds exceptional flexibility, with a guest bedroom, games room, wet bar, cozy stone fireplace, and direct access to a private patio. Perfect for extended family, visiting friends, or simply giving everyone a little breathing room. Upstairs, the primary retreat features wrap around windows, its own private balcony, walk-in closet, double sinks, and a steam shower. Two additional bedrooms share a full bathroom, creating a practical layout for family and guests. In-floor heating on the lower level and in the double attached garage, generous storage, and a full-size laundry room make everyday mountain living easy. And with downtown Canmore's restaurants and shops just a few blocks away in one direction and mountain trails in the other, you really can have the best of both worlds. More mountain time. Less maintenance. No condo fees. And plenty of room for everyone to stay.
| 2 weeks ago | Listing first seen on site | |
| 2 weeks ago | Listing updated with changes from the MLS® |

Listing information is provided by Participants of the Alberta One Realty Listing Services (Pillar 9). IDX information is provided exclusively for personal, non-commercial use, and may not be used for any purpose other than to identify prospective properties consumers may be interested in purchasing. Information is deemed reliable but not guaranteed. Copyright 2026, Alberta One Realty Listing Services (Pillar 9)
Last checked 2026-11-19 02:57 AM UTC