Save
Ask
Tour
Hide
Share
$849,000
New Listing

2121 98 Avenue SW 16
Calgary, AB T2V 4S6

For Sale|Single Family Residence|Active
3
Beds
3
Total Baths
2
Full Baths
1
Partial Bath
1,411.92
SqFt
$601
/SqFt
2003
Built
Subdivision:
Palliser
County:
Calgary
Call Now: 403-278-8663
Is this the listing for you? We can help make it yours.
403-278-8663
Upcoming Open Houses
Sun, Nov 8, 12:00 PM - 2:00 PM
2121 98 Avenue SW 162121 98 Avenue SW 162121 98 Avenue SW 162121 98 Avenue SW 16
Save
Ask
Tour
Hide
Share

Mortgage Calculator

Monthly Payment (Est.)

Enter an interest rate to see your estimated monthly payment.
Calculator powered by Showcase IDX, a Constellation1 Company. Copyright ©2026 Information is deemed reliable but not guaranteed.

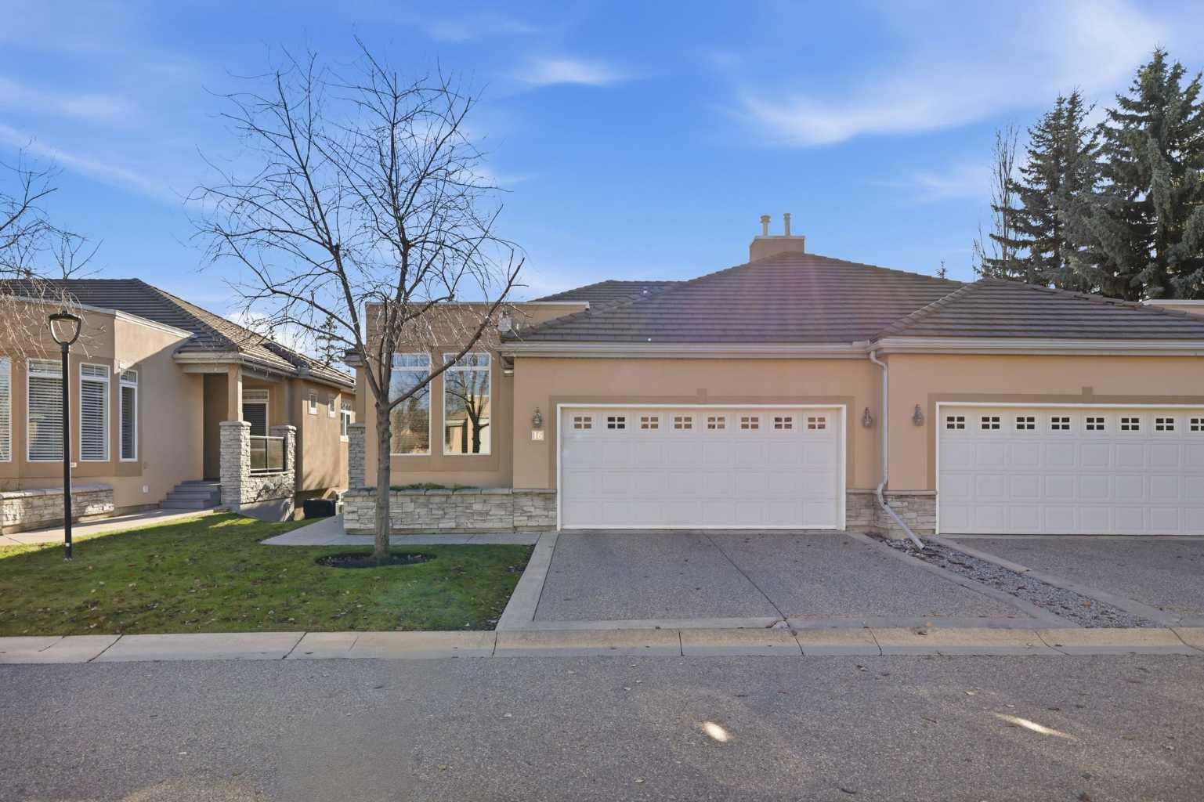
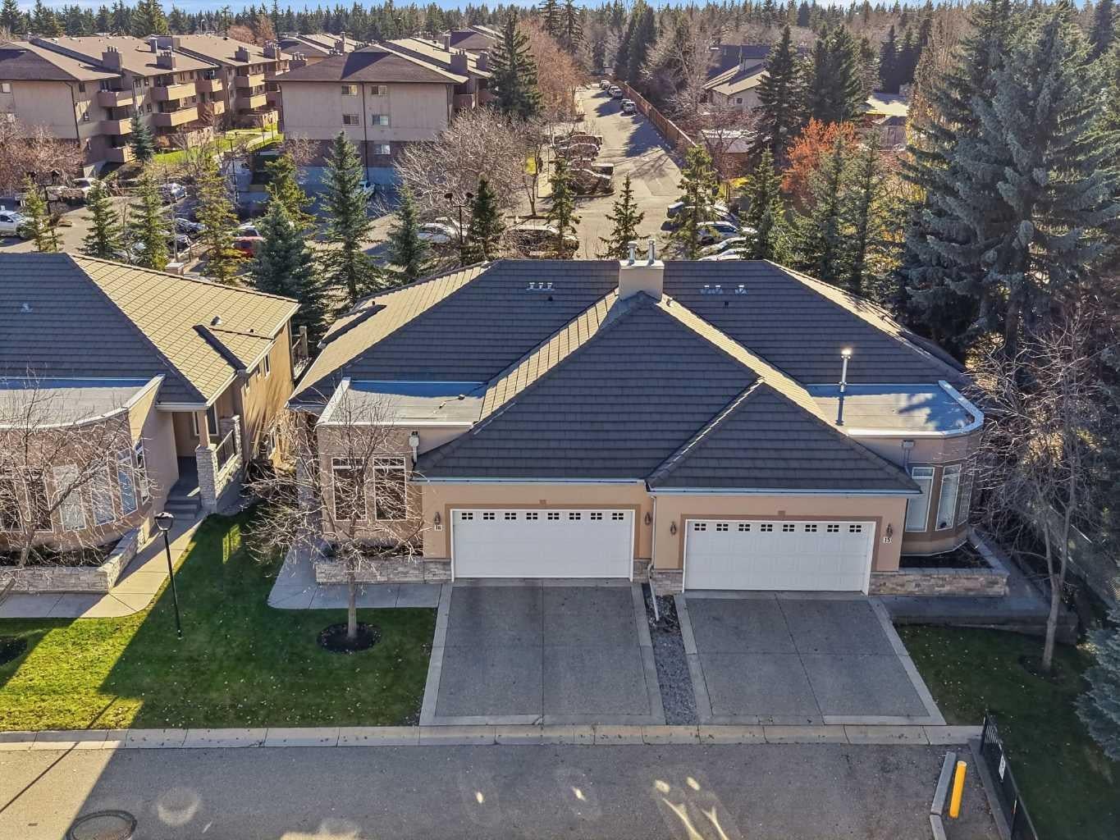
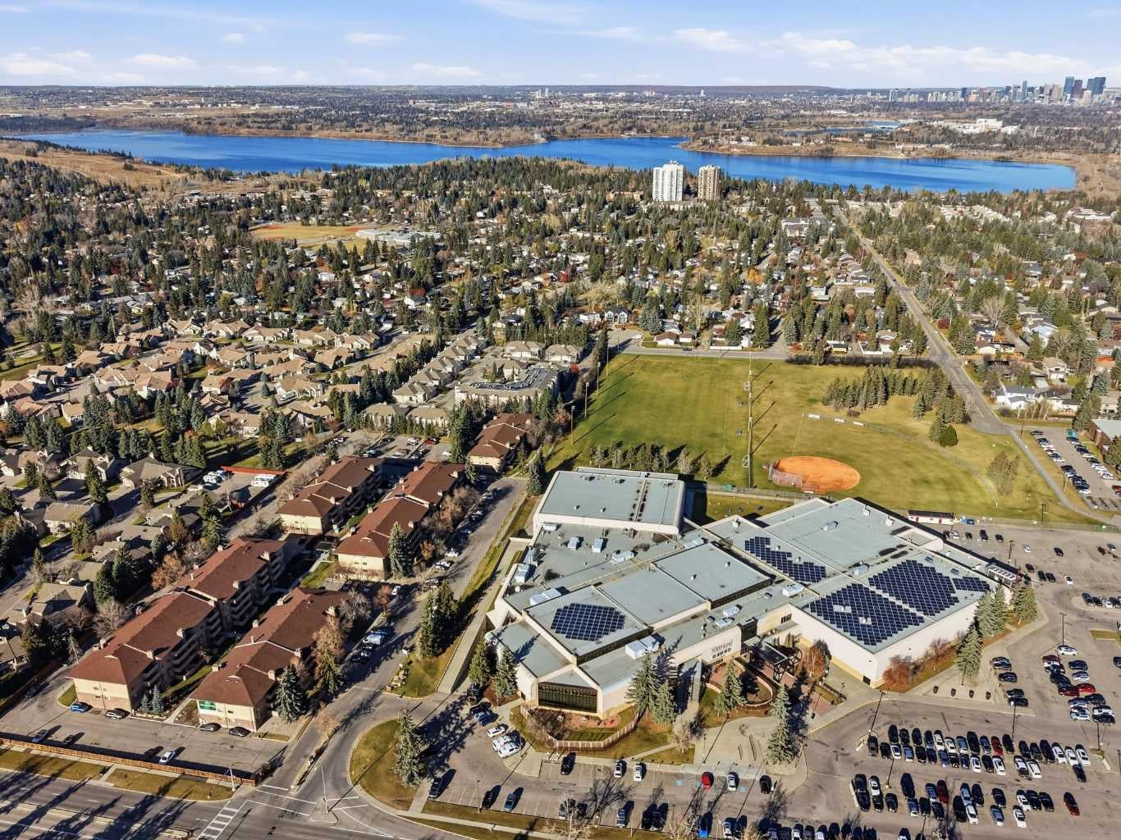
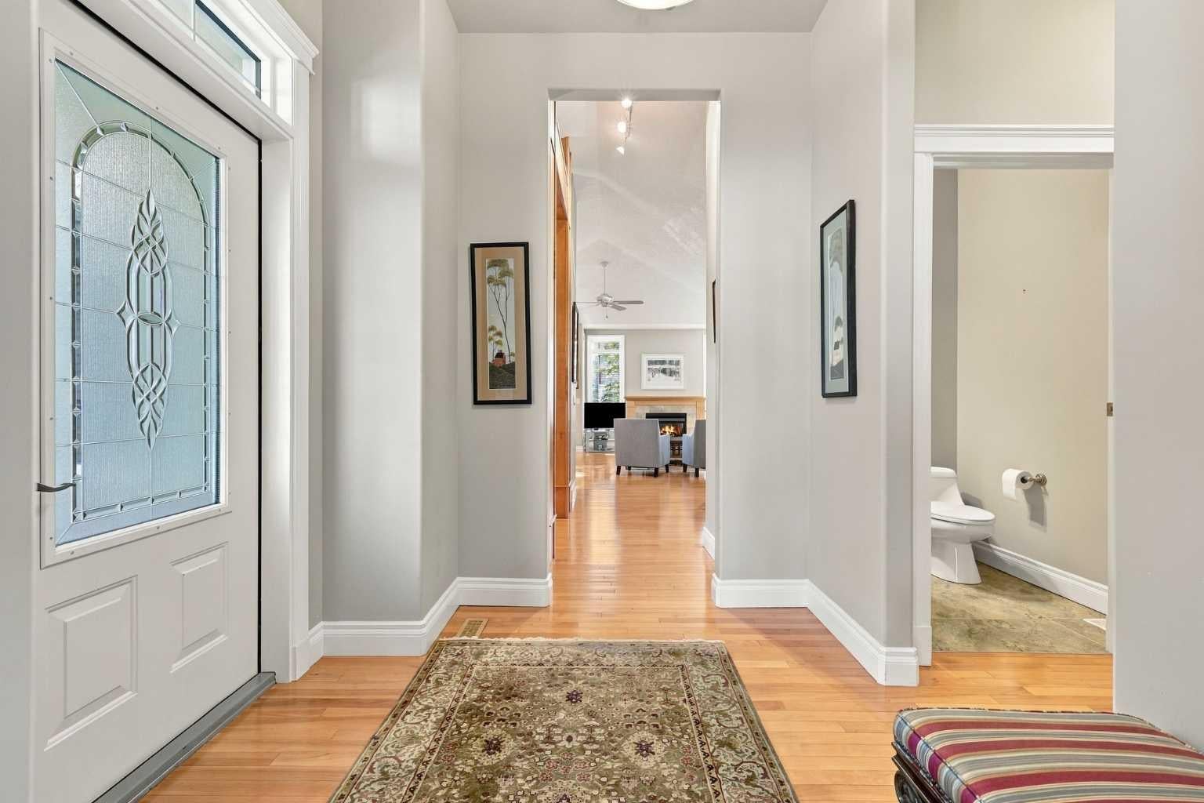
*** OPEN HOUSE - SUNDAY, NOV. 8 - 12PM-2pm *** SPACE, SUNSHINE & AN EXCEPTIONAL LOCATION IN PALLISER! Offering over 2,700 sq. ft. of thoughtfully designed living space, this beautifully maintained semi-detached bungalow is a wonderful opportunity to enjoy comfortable, easy living in a highly desirable community. Lovingly cared for by its original owner, this home showcases a functional layout, timeless features and an abundance of natural light throughout. The inviting main floor features beautiful hardwood flooring, soaring vaulted ceilings and large windows that create a bright and welcoming atmosphere. The spacious living and dining areas offer plenty of room to entertain or simply relax and enjoy everyday living. The well-designed layout includes two bedrooms, highlighted by a generous primary retreat complete with a walk-in closet and private 5-piece ensuite. A second bedroom and additional living space provide flexibility for guests, a home office or hobbies. The fully developed WALKOUT basement adds tremendous value and versatility, featuring an additional bedroom, full bathroom, an enormous recreation room and a wet bar – an ideal setup for entertaining, hosting family and friends or creating the ultimate relaxation space. The walkout provides convenient access to the outdoor patio, while the south-facing exposure brings in plenty of sunshine. Enjoy your morning coffee or unwind at the end of the day on either the sunny patio or the south-facing balcony. Completing this fantastic home is an attached double garage and plenty of storage space to keep everything organized. Plenty of upgrades including NEW FURNACE, NEW AC and NEW HOT WATER ON DEMAND. Located in the sought-after community of Palliser, you'll appreciate the convenience of being close to GLENMORE RESERVOIR, SOUTHLAND LEISURE CENTER, shopping, restaurants, parks, public transit and a variety of everyday amenities. With its generous living space, bright and functional design, excellent condition and outstanding location, this is an opportunity to enjoy bungalow living at its best!

Save
Ask
Tour
Hide
Share
Listing Snapshot
Price 
$849,000
Days On Site 
0 Days
Bedrooms 
3
Inside Area (SqFt) 
1,411.92 sqft
Total Baths 
3
Full Baths 
2
Partial Baths 
1
Lot Size 
N/A
Year Built 
2003
MLS® Number 
A2356791
Status 
Active
Property Tax 
$5,253
Maintenance Fees 
$631.27 monthly
Sq Ft Source 
N/A
Friends & Family
Recent Activity
21 hours agoListing first seen on site
yesterdayListing updated with changes from the MLS®
General Features
Attached Garage 
Yes
Garage 
Yes
Garage Spaces 
2
Levels 
One
Parking 
AttachedGarageGarage Door Opener
Parking Spaces 
4
Pets 
Yes
Property Sub Type 
Single Family Residence
SqFt Above 
1411.92
SqFt Below 
1335.64
Style 
Attached-Side by SideBungalow
Zoning 
DC (PRE 1P2007)
Interior Features
Appliances 
DishwasherDryerElectric RangeRefrigeratorWasher
Basement 
FullFinishedExterior EntryWalk-Out Access
Cooling 
Central Air
Fireplace 
Yes
Fireplace Features 
BasementGasLiving Room
Fireplaces 
2
Flooring 
CarpetCeramic TileHardwood
Heating 
Fireplace(s)Forced AirNatural Gas
Interior 
Ceiling Fan(s)Double VanityHigh CeilingsKitchen IslandLaminate CountersPantryStorageTrack LightingVaulted Ceiling(s)Walk-In Closet(s)Wet BarMaster Downstairs
Laundry Features 
Laundry RoomMain Level
Window Features 
Window Coverings
2pc Bathroom 
Dimensions - 5`5" x 4`11"Level - Main
4pc Bathroom 
Dimensions - 8`2" x 4`10"Level - Basement
5pc Ensuite bath 
Dimensions - 8`5" x 8`0"Level - Main
Bedroom 
Dimensions - 9`1" x 16`9"Level - Main
Bedroom - Primary 
Dimensions - 11`9" x 14`7"Level - Main
Dining Room 
Dimensions - 9`6" x 9`0"Level - Main
Family Room 
Dimensions - 9`1" x 10`8"Level - Main
Foyer 
Dimensions - 7`3" x 8`1"Level - Main
Game Room 
Dimensions - 20`6" x 31`3"Level - Basement
Kitchen 
Dimensions - 10`6" x 8`11"Level - Main
Living Room 
Dimensions - 11`11" x 22`10"Level - Main
Mud Room 
Dimensions - 9`11" x 5`3"Level - Main
Other 
Dimensions - 4`9" x 4`3"Level - Basement
Storage 
Dimensions - 28`5" x 27`3"Level - Basement
Save
Ask
Tour
Hide
Share
Exterior Features
Construction Details 
StoneStuccoFrame
Exterior 
Private Entrance
Lot Features 
Front YardLandscapedLevelRectangular Lot
Roof 
ShingleAsphalt
Windows/Doors 
Window Coverings
Community Features
Association Amenities 
ParkingStorage
Maintenance Fee 
$631.27
Maintenance Fee Frequency 
Monthly
Community Features 
ParkPlaygroundSidewalksStreet Lights
Listing courtesy of Paul Stutz of REMAX Innovations

Listing information is provided by Participants of the Alberta One Realty Listing Services (Pillar 9). IDX information is provided exclusively for personal, non-commercial use, and may not be used for any purpose other than to identify prospective properties consumers may be interested in purchasing. Information is deemed reliable but not guaranteed. Copyright 2026, Alberta One Realty Listing Services (Pillar 9)
Last checked 2026-11-08 04:04 PM UTC

Neighborhood & Commute
Source: Walkscore
Save
Ask
Tour
Hide
Share