Save
Ask
Tour
Hide
Share
$684,900
3 Days On Site

100 Lakewood Crescent
Strathmore, AB T1P 2J9

For Sale|Single Family Residence|Active
2
Beds
2
Total Baths
1
Full Bath
1
Partial Bath
1,463
SqFt
$468
/SqFt
2027
Built
Subdivision:
Lakewood
County:
Wheatland County
Call Now: 403-278-8663
Is this the listing for you? We can help make it yours.
403-278-8663
100 Lakewood Crescent100 Lakewood Crescent100 Lakewood Crescent100 Lakewood Crescent
Save
Ask
Tour
Hide
Share

Mortgage Calculator

Monthly Payment (Est.)

Enter an interest rate to see your estimated monthly payment.
Calculator powered by Showcase IDX, a Constellation1 Company. Copyright ©2026 Information is deemed reliable but not guaranteed.

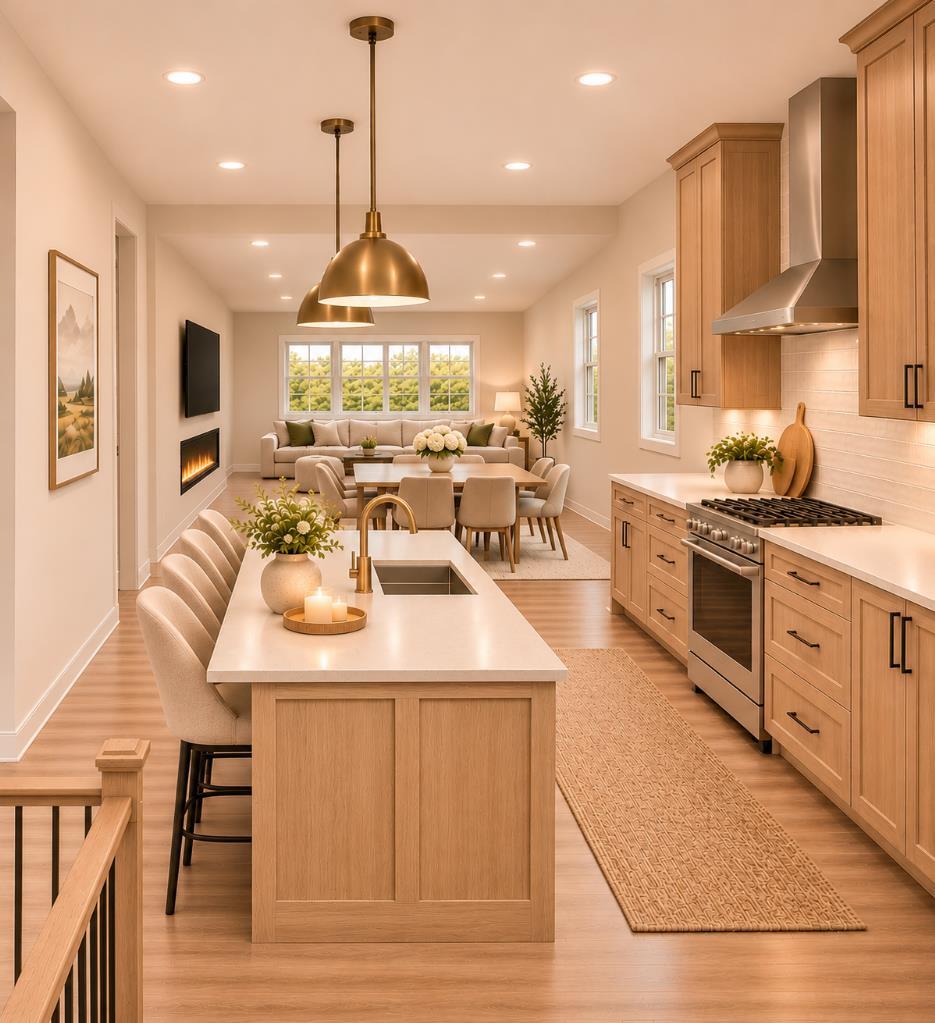
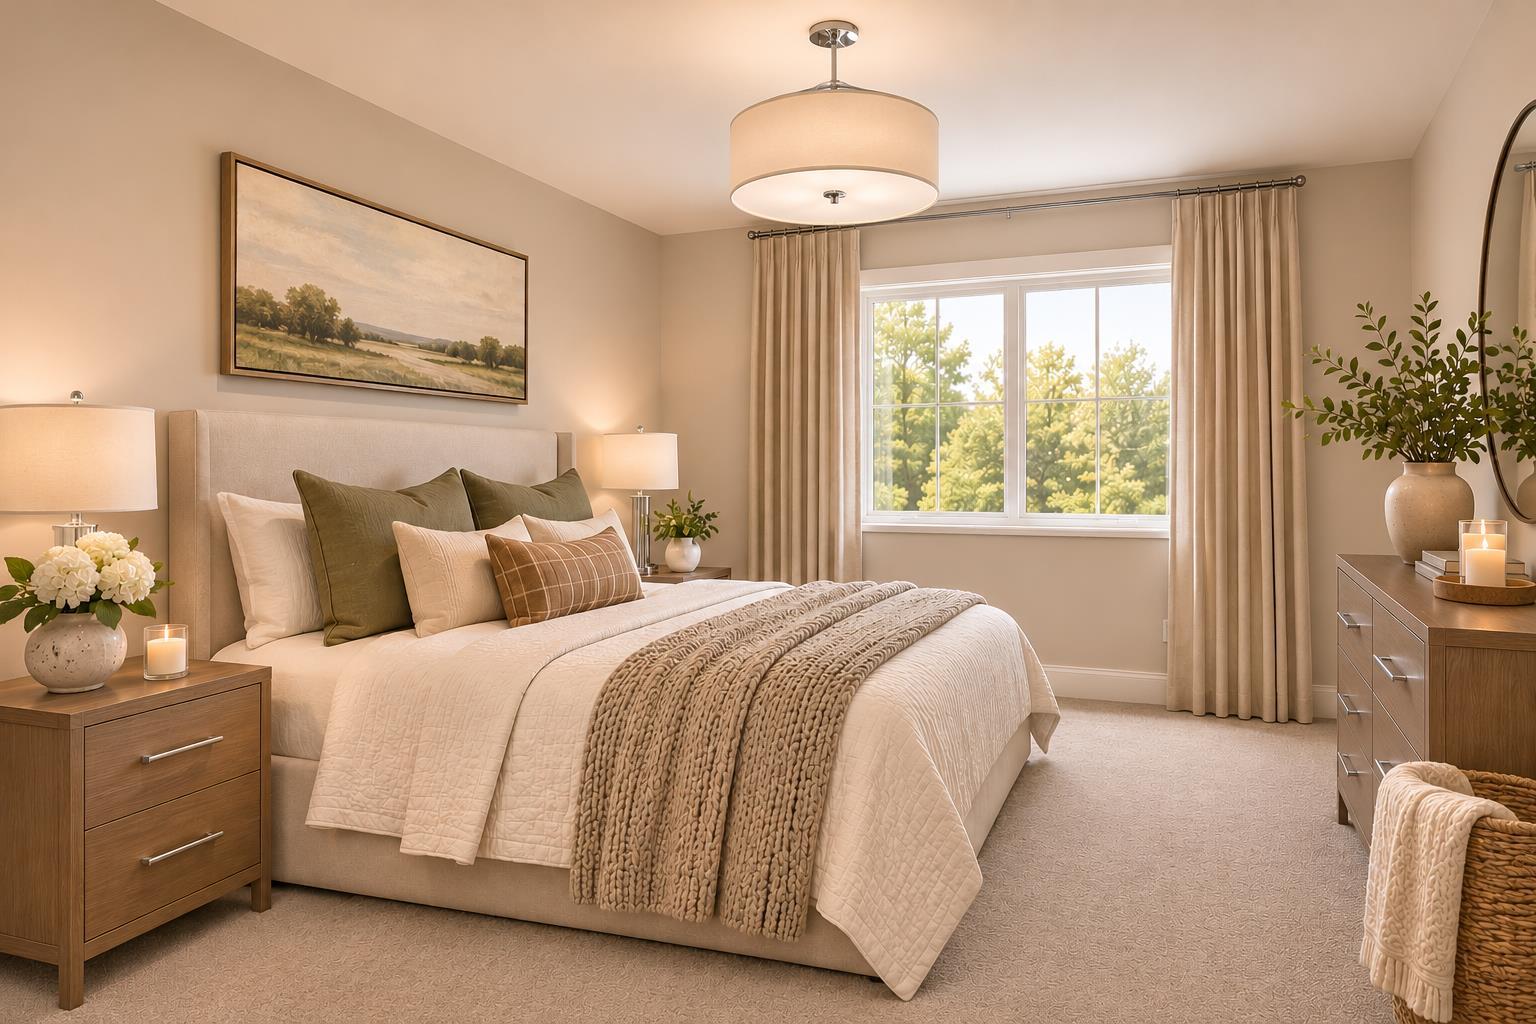
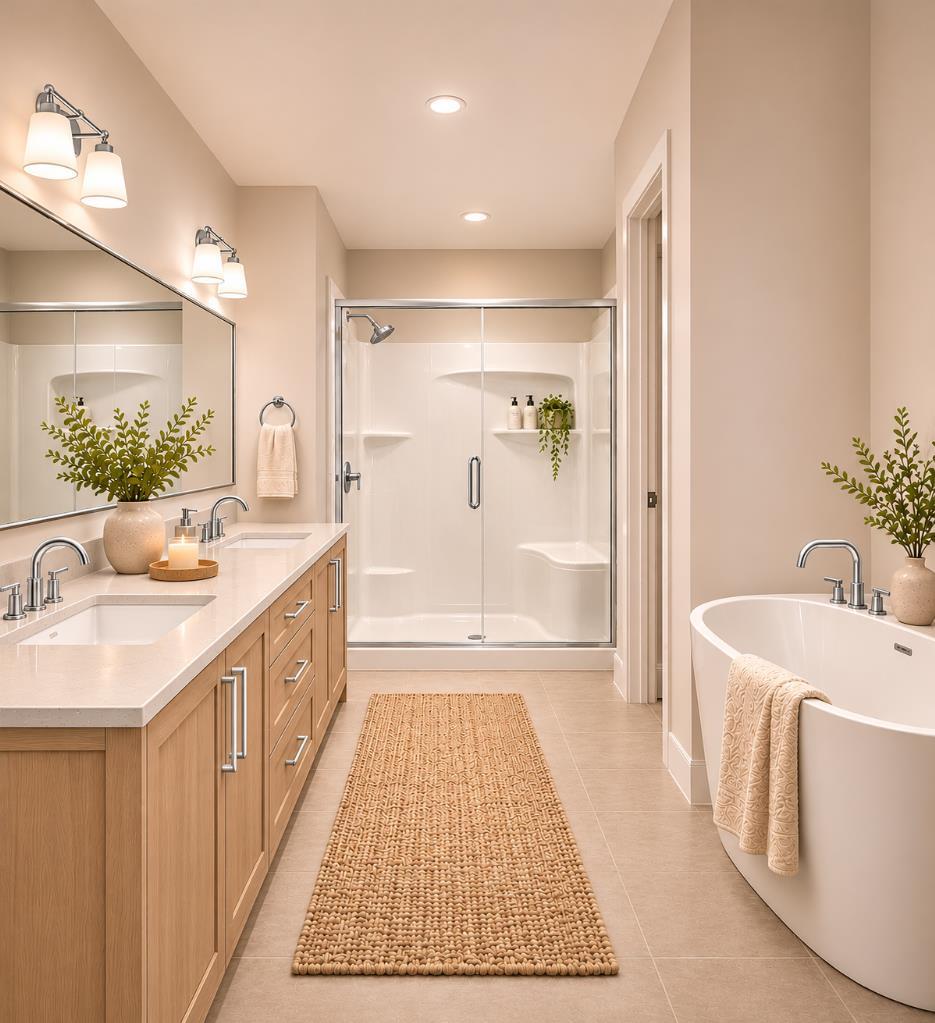
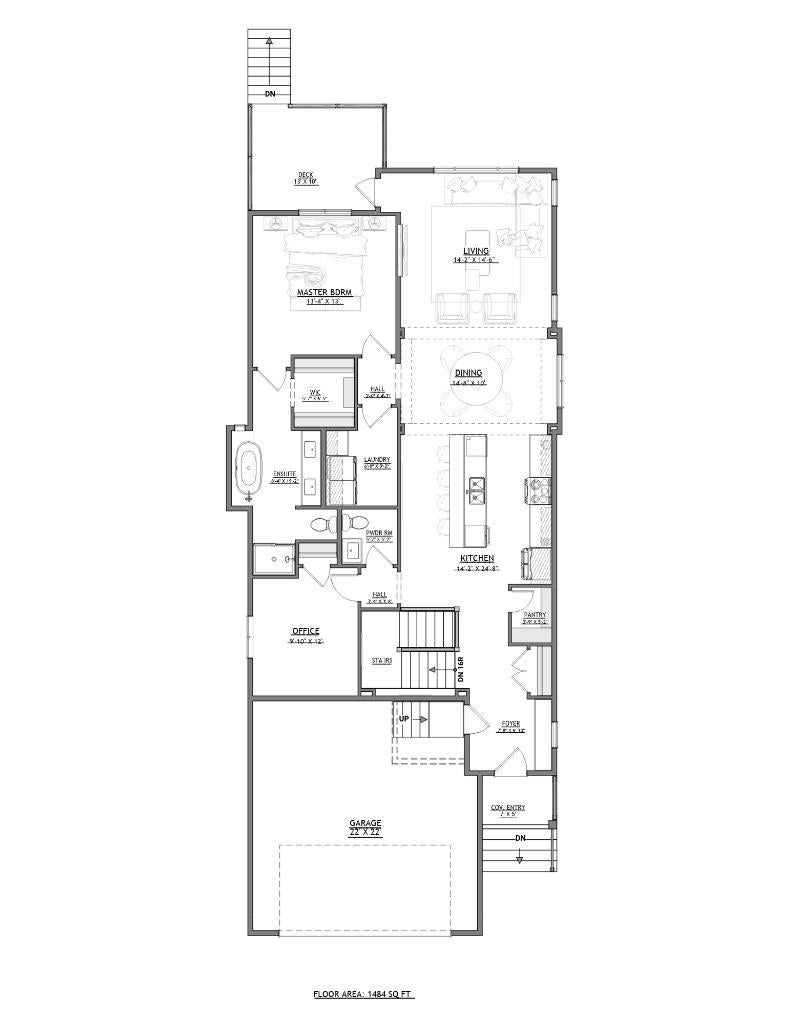
Welcome to Lakewood, where quality craftsmanship, thoughtful design, and community living come together! Proudly built by Aquilla Homes, this beautifully designed 1,463 sq. ft. bungalow is situated on a desirable corner lot backing directly onto Brave Park, offering a wonderful setting to enjoy the outdoors and connect with the neighbourhood. Designed with comfort and functionality in mind, the open-concept main floor features a spacious kitchen, dining, and living area, creating an inviting space for everyday living and entertaining. The kitchen includes a walk-in pantry, while the thoughtfully designed layout offers a spacious primary bedroom complete with a walk-in closet and a luxurious 5-piece ensuite. A second bedroom, ideal for guests or a home office, a convenient main-floor half bath, and a dedicated laundry room located near the primary bedroom complete the interior. Enjoy outdoor living with a 13' x 10' rear deck overlooking the park, along with a covered 7' x 5' front entry. The attached 22' x 22' garage provides plenty of room for parking and additional storage. Built with energy efficiency and long-term comfort in mind, this home will feature triple-pane windows and Built Green Certified Gold standards, bringing quality construction and efficiency together in a thoughtfully designed home. Located in Strathmore's welcoming Lakewood community, with Brave Park right out your back door, this is an opportunity to enjoy a home that offers both modern convenience and a connection to the outdoors. Full building plans are available to view! Contact your favourite REALTOR® today for more information or to arrange a closer look at what Aquilla Homes has to offer. Anticipated completion: Mid-April 2027.

Save
Ask
Tour
Hide
Share
Listing Snapshot
Price 
$684,900
Days On Site 
3 Days
Bedrooms 
2
Inside Area (SqFt) 
1,463 sqft
Total Baths 
2
Full Baths 
1
Partial Baths 
1
Lot Size 
0.12 Acres
Year Built 
2027
MLS® Number 
A2356976
Status 
Active
Property Tax 
$1,208.2
Maintenance Fees 
$0.08 monthly
Sq Ft Source 
N/A
Friends & Family
Recent Activity
yesterdayStatus changed to Active
yesterdayListing updated with changes from the MLS®
3 days agoListing first seen on site
General Features
Acres 
0.12
Attached Garage 
Yes
Garage 
Yes
Garage Spaces 
2
Levels 
One
Parking 
ConcreteOff StreetAttachedGarageDriveway
Parking Spaces 
4
Property Condition 
New Construction
Property Sub Type 
Single Family Residence
SqFt Above 
1463
SqFt Below 
1463
Style 
Bungalow
Zoning 
R1N
Interior Features
Basement 
FullUnfinished
Fireplace 
Yes
Fireplace Features 
ElectricLiving Room
Fireplaces 
1
Flooring 
CarpetTileVinyl
Heating 
ENERGY STAR Qualified EquipmentForced AirNatural Gas
Interior 
Double VanityHigh CeilingsKitchen IslandLow Flow Plumbing FixturesOpen FloorplanPantryRecessed LightingSoaking TubWaterSense Fixture(s)
Laundry Features 
Laundry RoomMain Level
2pc Bathroom 
Dimensions - 5`2" x 5`2"Level - Main
5pc Ensuite bath 
Dimensions - 8`4" x 19`2"Level - Main
Bedroom 
Dimensions - 9`10" x 12`0"Level - Main
Bedroom - Primary 
Dimensions - 13`4" x 13`0"Level - Main
Dining Room 
Dimensions - 14`8" x 10`0"Level - Main
Foyer 
Dimensions - 8`2" x 6`10"Level - Main
Hall 
Dimensions - 3`4" x 3`8"Level - Main
Kitchen 
Dimensions - 14`2" x 24`8"Level - Main
Laundry 
Dimensions - 6`8" x 9`2"Level - Main
Living Room 
Dimensions - 14`2" x 14`6"Level - Main
Pantry 
Dimensions - 3`9" x 5`2"Level - Main
Walk-In Closet 
Dimensions - 5`7" x 6`5"Level - Main
Save
Ask
Tour
Hide
Share
Exterior Features
Construction Details 
StoneVinyl SidingFrame
Exterior 
None
Frontage 
9.69M 31`9"
Lot Features 
Corner LotFront Yard
Patio And Porch 
DeckPorch
Roof 
FiberglassShingle
Community Features
Association Amenities 
None
Additional Maintenance Fee 
$1.0
Additional Maintenance Fee Frequency 
Annually
Community Features 
ParkPlaygroundSidewalksStreet LightsTennis Court(s)
Township 
24
Listing courtesy of Jordyn Sandmaier of CIR Realty

Listing information is provided by Participants of the Alberta One Realty Listing Services (Pillar 9). IDX information is provided exclusively for personal, non-commercial use, and may not be used for any purpose other than to identify prospective properties consumers may be interested in purchasing. Information is deemed reliable but not guaranteed. Copyright 2026, Alberta One Realty Listing Services (Pillar 9)
Last checked 2026-11-20 04:06 AM UTC

Neighborhood & Commute
Source: Walkscore
Save
Ask
Tour
Hide
Share