Save
Ask
Tour
Hide
Share
$637,000
1 Day On Site

818 Edgefield Street
Strathmore, AB T1P 0H6

For Sale|Single Family Residence|Active
5
Beds
4
Total Baths
3
Full Baths
1
Partial Bath
2,390.79
SqFt
$266
/SqFt
2022
Built
Subdivision:
Edgefield
County:
Wheatland County
Call Now: 403-278-8663
Is this the listing for you? We can help make it yours.
403-278-8663
818 Edgefield Street818 Edgefield Street818 Edgefield Street818 Edgefield Street
Save
Ask
Tour
Hide
Share

Mortgage Calculator

Monthly Payment (Est.)

Enter an interest rate to see your estimated monthly payment.
Calculator powered by Showcase IDX, a Constellation1 Company. Copyright ©2026 Information is deemed reliable but not guaranteed.

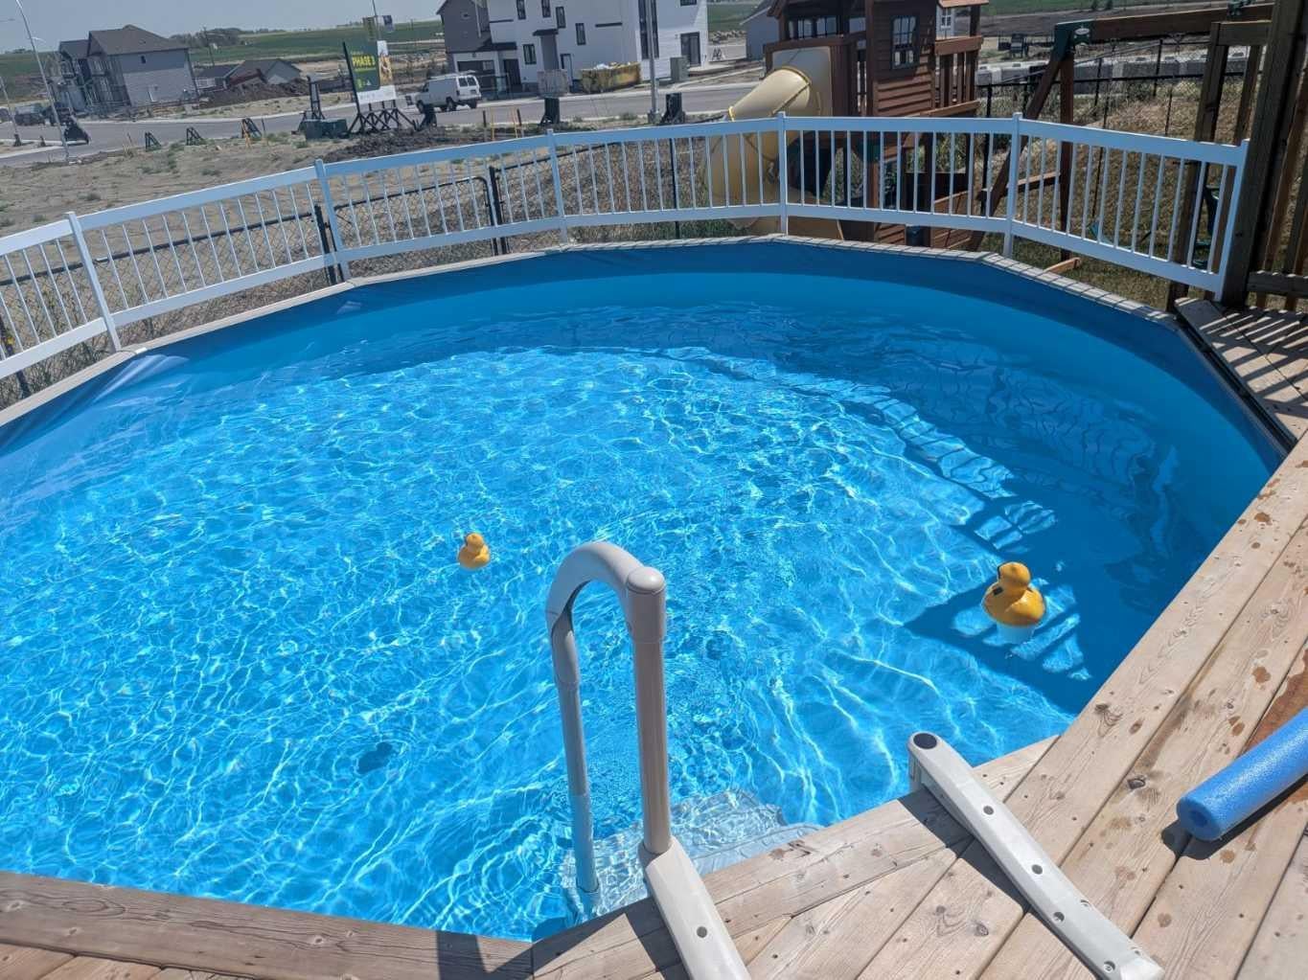
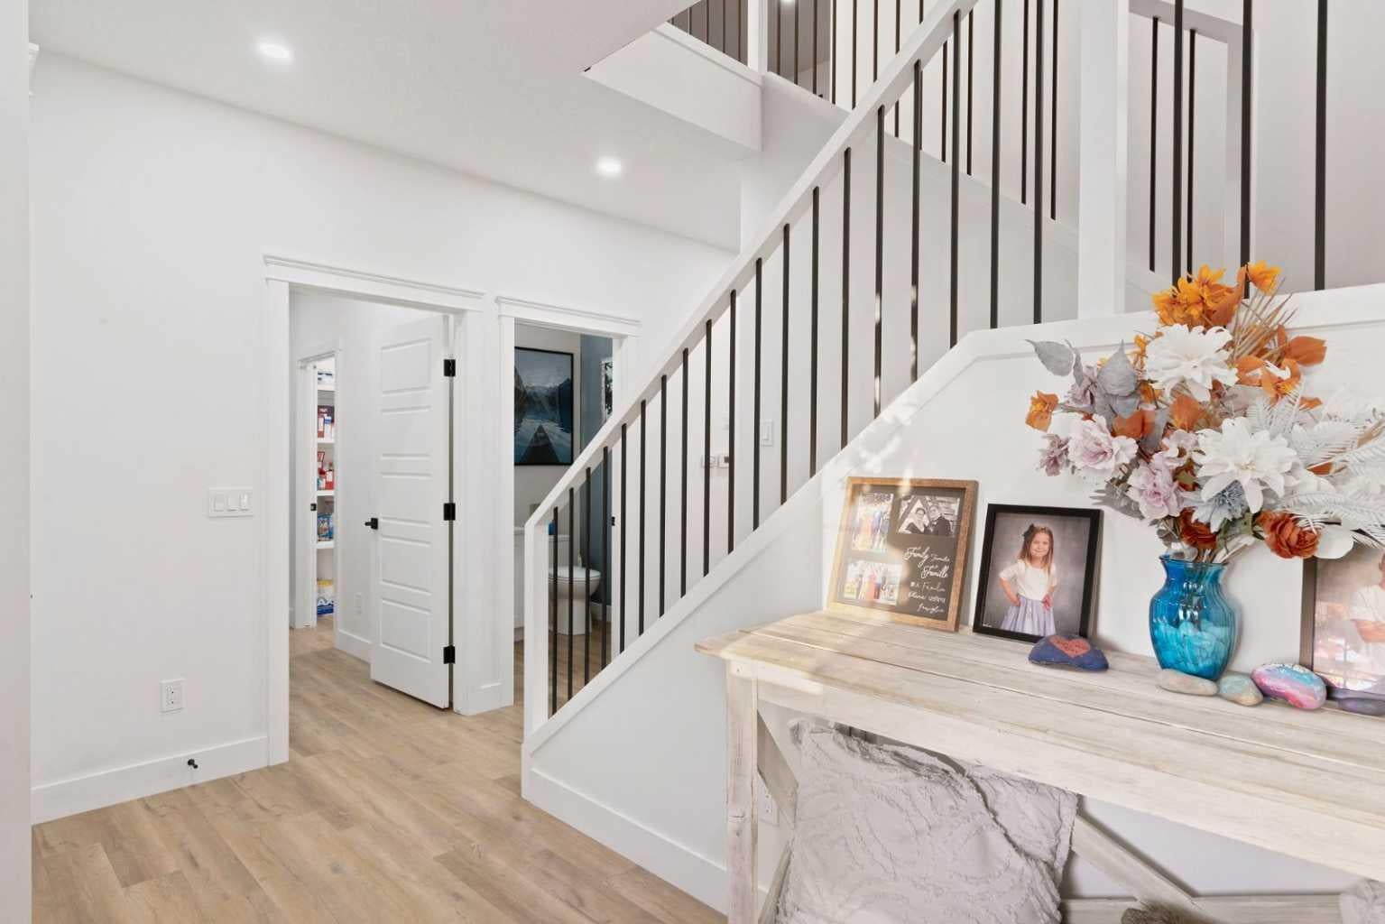
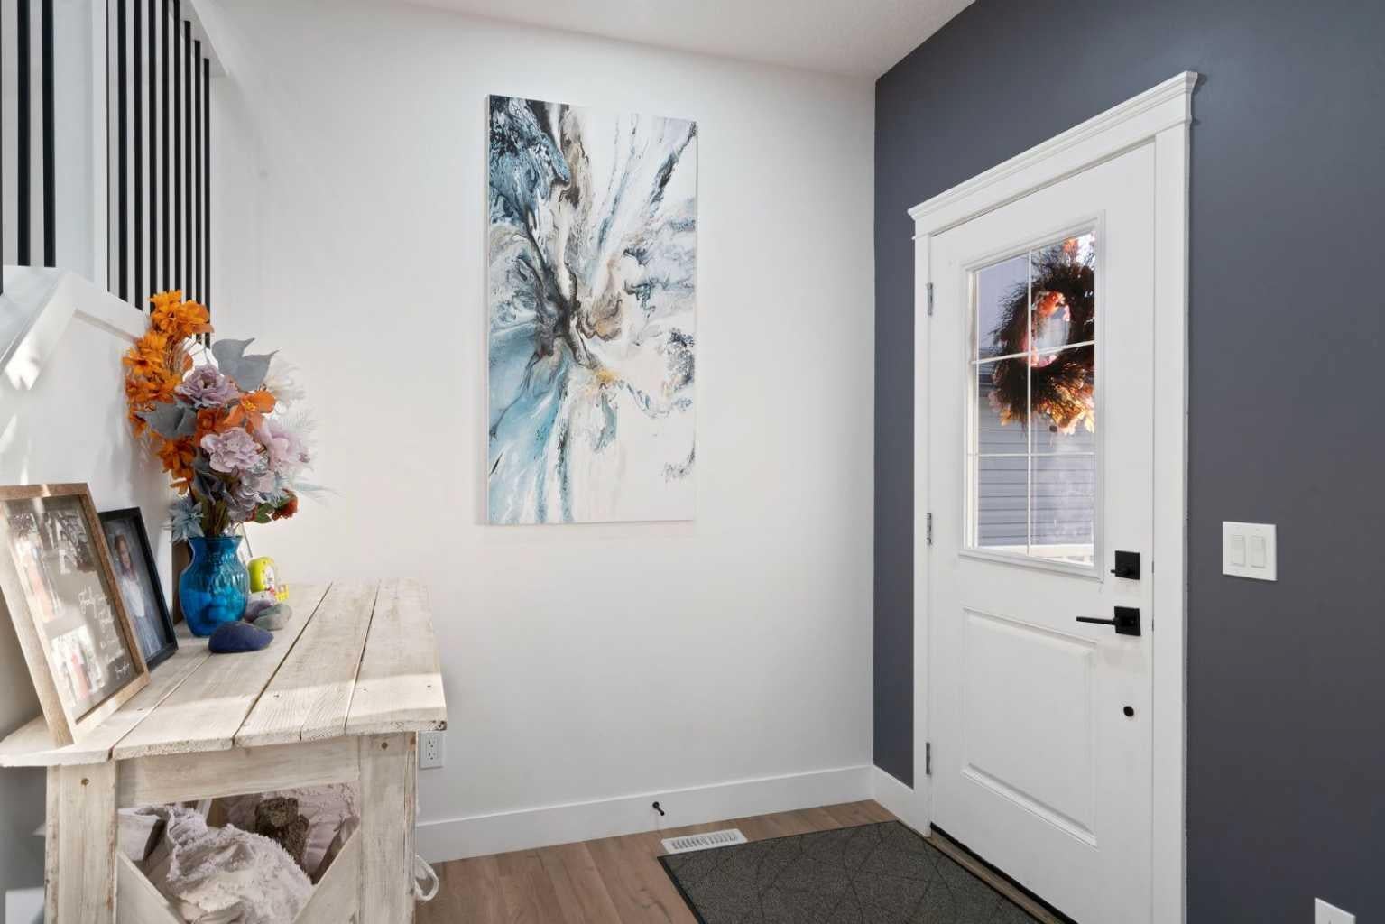
Click brochure link for more details. Welcome to this stylish two-storey home in Strathmore, located in a growing community right beside a school, a sports center, and a new pond featuring walking and biking trails right next door! This property features a functional layout with plenty of space for everyday living. The bright, open main floor features a striking main foyer highlighted by stoned masonry walls and a bright chandelier. This flows seamlessly into a modern white kitchen with quartz countertops, sleek cabinetry, and a large island with plenty of room for seating. The dining area opens into the comfortable living room, where an electric fireplace adds an extra cozy focal point. A separate flex room on the main level gives you options for a dining room or playroom. The main floor is completed by a large bright entrance and a garage entrance that walks through the pantry. Upstairs are four well-sized bedrooms, including a spacious primary with a walk-in closet and 5-piece ensuite. The bonus room provides an additional living space for movie nights or relaxing, while the upper laundry room with sink makes day-to-day life a little easier. The fully developed basement includes a separate side entrance with its own kitchen, bedroom, 3-piece bathroom, and a large recreation area—a great setup for extended family or guests. Outside, the sunny backyard features a built-in year-round deck and an above-ground year-round pool complete with a vacuum. Located in a popular neighborhood with easy highway access, this move-in-ready home offers flexibility for a growing or multigenerational household.

Save
Ask
Tour
Hide
Share
Listing Snapshot
Price 
$637,000
Days On Site 
1 Day
Bedrooms 
5
Inside Area (SqFt) 
2,390.79 sqft
Total Baths 
4
Full Baths 
3
Partial Baths 
1
Lot Size 
0.1 Acres
Year Built 
2022
MLS® Number 
A2359016
Status 
Active
Property Tax 
$5,646
Maintenance Fees 
N/A
Sq Ft Source 
N/A
Friends & Family
Recent Activity
yesterdayListing first seen on site
yesterdayListing updated with changes from the MLS®
General Features
Acres 
0.1
Attached Garage 
Yes
Garage 
Yes
Garage Spaces 
2
Levels 
Two
Parking 
AttachedGarage
Parking Spaces 
4
Property Sub Type 
Single Family Residence
SqFt Above 
2390.78
SqFt Below 
948.67
Style 
2 Storey
Zoning 
R2
Interior Features
Appliances 
DishwasherDryerRange HoodRefrigeratorWasher
Basement 
FullFinishedExterior Entry
Fireplace 
Yes
Fireplace Features 
Electric
Fireplaces 
1
Flooring 
CarpetLaminateTile
Heating 
Forced AirNatural Gas
Interior 
Breakfast BarDouble VanityKitchen IslandPantry
Laundry Features 
SinkUpper Level
2pc Bathroom 
Dimensions - 5`4" x 5`10"Level - Main
3pc Bathroom 
Dimensions - 10`11" x 11`8"Level - Basement
4pc Bathroom 
Dimensions - 9`4" x 4`11"Level - Upper
5pc Ensuite bath 
Dimensions - 10`8" x 8`7"Level - Upper
Bedroom 
Dimensions - 9`11" x 13`3"Level - Upper
Bedroom - Primary 
Dimensions - 13`10" x 14`11"Level - Upper
Den 
Dimensions - 10`0" x 9`8"Level - Main
Dining Room 
Dimensions - 14`8" x 8`5"Level - Main
Family Room 
Dimensions - 15`3" x 16`3"Level - Upper
Foyer 
Dimensions - 8`2" x 7`2"Level - Main
Game Room 
Dimensions - 11`7" x 13`6"Level - Upper
Kitchen 
Dimensions - 7`2" x 10`1"Level - Basement
Laundry 
Dimensions - 9`8" x 7`1"Level - Upper
Living Room 
Dimensions - 10`1" x 13`4"Level - Main
Mud Room 
Dimensions - 10`10" x 6`1"Level - Main
Save
Ask
Tour
Hide
Share
Exterior Features
Construction Details 
Vinyl SidingFrame
Exterior 
OtherPrivate EntrancePrivate Yard
Fencing 
Fenced
Frontage 
11.58M 38`0"
Lot Features 
Back YardLandscapedOtherSee Remarks
Patio And Porch 
Deck
Roof 
ShingleAsphalt
Listing courtesy of Michelle Plach of Honestdoor Inc.

Listing information is provided by Participants of the Alberta One Realty Listing Services (Pillar 9). IDX information is provided exclusively for personal, non-commercial use, and may not be used for any purpose other than to identify prospective properties consumers may be interested in purchasing. Information is deemed reliable but not guaranteed. Copyright 2026, Alberta One Realty Listing Services (Pillar 9)
Last checked 2026-11-19 02:57 AM UTC

Neighborhood & Commute
Source: Walkscore
Save
Ask
Tour
Hide
Share